
Floor plans
Map


11


Kensington Waters Tower A, Kensington Waters, Sobha Hartland, Dubai
2 Beds
3 Baths
1,247 sqft
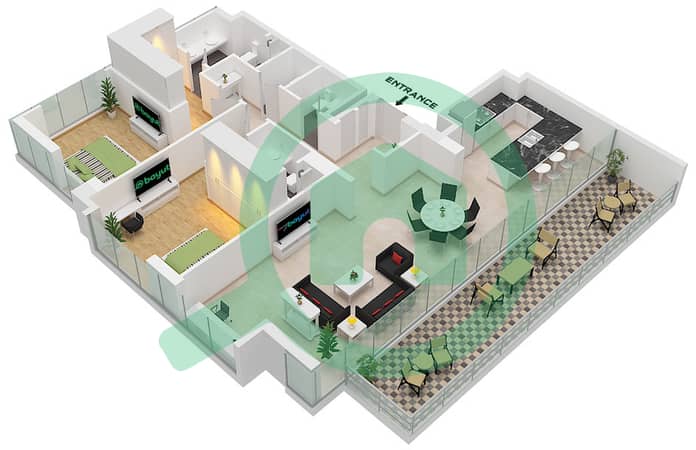
2BR Apartment | Kensington Waters A | Downtown City View | Open-Plan Layout
This 2-bedroom apartment for rent in Kensington Waters Tower A at Sobha Hartland is designed with a practical open-plan layout and contemporary finishes. The home features an integrated kitchen with island, spacious living area, and multiple balconies offering community and downtown city views. Neutral tones, tiled flooring, and built-in storage support a functional everyday living environment.
Key Features:
Additional Features:
Living in Kensington Waters provides access to semi-Olympic and leisure pools, a gym, steam and sauna rooms, and landscaped seating areas with BBQ facilities. Families benefit from dedicated kids’ play areas and a splash pad, as well as covered parking, EV charging, bicycle parking and 24-hour CCTV security.
Located in Sobha Hartland in Al Merkadh, the building offers convenient connectivity to Dubai - Al Ain Road and Ras Al Khor Road, with easy access to Downtown Dubai and key city attractions. Residents enjoy proximity to planned retail, dining options, schools, healthcare facilities, and extensive green open spaces within a pet-friendly community.
Key Features:
- 2 Bedrooms
- 3 Bathrooms
- Open-plan living area
- Modern fitted kitchen
- Kitchen island
- Built-in wardrobes
- Balcony
- Downtown city view
- Community view
- Unfurnished
Additional Features:
- Walk-in closet area
- En-suite bathrooms
- Glass-enclosed shower
- Double-sink vanity
- Guest washroom
- Utility/storage room
- Barbeque area provision
- Tiled flooring
- Recessed lighting
- Fire safety equipment
- Covered parking
- Secure building access
Living in Kensington Waters provides access to semi-Olympic and leisure pools, a gym, steam and sauna rooms, and landscaped seating areas with BBQ facilities. Families benefit from dedicated kids’ play areas and a splash pad, as well as covered parking, EV charging, bicycle parking and 24-hour CCTV security.
Located in Sobha Hartland in Al Merkadh, the building offers convenient connectivity to Dubai - Al Ain Road and Ras Al Khor Road, with easy access to Downtown Dubai and key city attractions. Residents enjoy proximity to planned retail, dining options, schools, healthcare facilities, and extensive green open spaces within a pet-friendly community.
Property Information
- TypeApartment
- PurposeFor Rent
- Reference no.Bayut - Imr-19
- FurnishingUnfurnished
- Added on16 November 2026
Validated Information

Floor Plans
3D Live
3D Image
2D Image
- Type C Unit 01 Floor 12

Building Information
Features / Amenities
Balcony or Terrace
Flooring
View
Electricity Backup
+ 2 more amenities
Similar Property Transactions


