
on 14th of November 2026
Floor plans
Map


19


Amaranta B, Amaranta, Villanova, Dubai
3 Beds
4 Baths
Built-up:1,912 sqftPlot:1,774 sqft
3BR Townhouse | Amaranta B | Park & Garden View
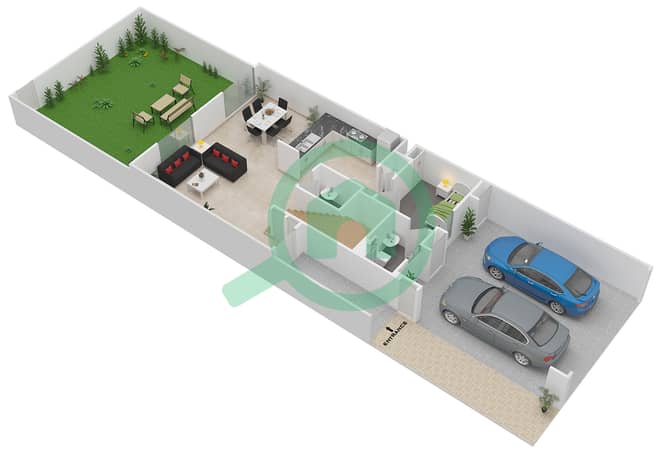
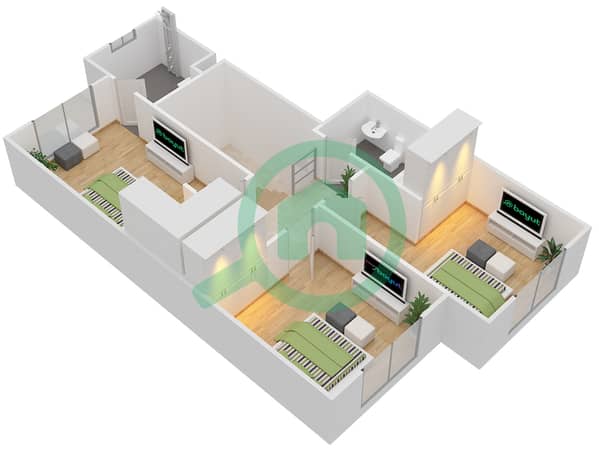
This 3-bedroom townhouse in Amaranta B within Villanova, Dubailand is offered for rent with a practical, family-oriented layout. The home spans two levels, featuring multiple bright bedrooms, modern bathrooms and an open-plan living and dining area that connects to the kitchen. Clean white walls, large-format tiled flooring and generous windows create a neutral interior suitable for various design preferences.
Key Features:
Amenities:
Located in the wider Villanova community, Amaranta B offers landscaped parks, walking and jogging tracks, kids’ play areas and community pools. The area is designed for family living with easy internal road circulation and ample parking. Residents benefit from an active outdoor environment with sports courts, barbecue zones and picnic spots integrated into the master community.
Connectivity from Villanova is supported by access to major highways such as Emirates Road, Sheikh Mohammed Bin Zayed Road and Al Ain–Dubai Road. Academic City is reachable in around 15 minutes, while leisure destinations like Global Village, IMG Worlds of Adventure and Al Habtoor Polo Resort and Club are within a short drive. Daily needs are catered for by nearby supermarkets and community facilities.
The townhouse is presented unfurnished, with tiled flooring throughout, ducted air-conditioning and modern bathrooms including shower and bathtub options. The kitchen features wood-effect lower cabinets, white upper cabinets, geometric tiled backsplash and space for major appliances. Multiple bedrooms offer built-in wardrobes and large windows with community, garden or street views, providing functional private spaces across both levels.
Key Features:
- 3 Bedrooms
- 4 Bathrooms
- Open-plan living area
- Separate kitchen
- Built-in wardrobes
- Staircase to upper floor
- Multiple large windows
- Garden-facing sliding doors
- Guest bathroom
- Modern neutral finishes
Amenities:
- Lawn or garden
- Community swimming pool
- Park view
- Garden view
- Road street view
- Downtown city view
- Community view
- Courtyard view
- Scenic surroundings
- Marina view
- Skyline view
- Open community spaces
Located in the wider Villanova community, Amaranta B offers landscaped parks, walking and jogging tracks, kids’ play areas and community pools. The area is designed for family living with easy internal road circulation and ample parking. Residents benefit from an active outdoor environment with sports courts, barbecue zones and picnic spots integrated into the master community.
Connectivity from Villanova is supported by access to major highways such as Emirates Road, Sheikh Mohammed Bin Zayed Road and Al Ain–Dubai Road. Academic City is reachable in around 15 minutes, while leisure destinations like Global Village, IMG Worlds of Adventure and Al Habtoor Polo Resort and Club are within a short drive. Daily needs are catered for by nearby supermarkets and community facilities.
The townhouse is presented unfurnished, with tiled flooring throughout, ducted air-conditioning and modern bathrooms including shower and bathtub options. The kitchen features wood-effect lower cabinets, white upper cabinets, geometric tiled backsplash and space for major appliances. Multiple bedrooms offer built-in wardrobes and large windows with community, garden or street views, providing functional private spaces across both levels.
Property Information
- TypeTownhouse
- PurposeFor Rent
- Reference no.Bayut - STS-4905
- FurnishingUnfurnished
- TruCheck™ on14 November 2026
- Added on13 November 2026
Validated Information

Floor Plans
3D Live
3D Image
2D Image
- Ground Floor
- First Floor


Features / Amenities
Swimming Pool
Flooring
View
Electricity Backup
+ 2 more amenities
Similar Property Transactions


