
on
Off-Plan|
Resale
Floor plans
Map


12


Sea View | Multiple Options | Spacious
Jumeirah Lake Towers is a business centre district that tastefully combines both function and aesthetic appeal. Consists of 80 towers constructed along the edges of three artificial lakes, as well as the JLT Embankment of 8 towers facing Jumeirah Islands.
Property Details:
* High floor
* View: Sea View
* Kitchen: Open and Fully Fitted
* Bathrooms: 2
* No. of Parking: 1
* Built-up Area: 746 sq ft
* Furnished
Features:
* Balcony
* Barbeque Area
* Built in wardrobes
* Children's Pool
* Lobby in Building
* Security
* Shared swimming pool
* Spa
* Walk-in Closet
* Children's play area
* Furnished
* Shared Gym
* Covered parking
* Beauty Salon
* Library
Community Overview
Diamondz by Danube is a premium residential development in Jumeirah Lake Towers (JLT), offering modern homes with exceptional lifestyle amenities and excellent connectivity. Residents enjoy easy access to Sheikh Zayed Road, Dubai Marina, Palm Jumeirah, and a wide selection of restaurants, cafés, retail outlets, and metro links.
Property Information
- TypeApartment
- PurposeFor Sale
- Reference no.Bayut - 110544-uHgtv6
- CompletionOff-Plan
- FurnishingUnfurnished
- TruCheck™ on12 November 2026
- Added on12 November 2026
- Handover dateQ4 2027
Validated Information

Floor Plans
3D Live
3D Image
2D Image
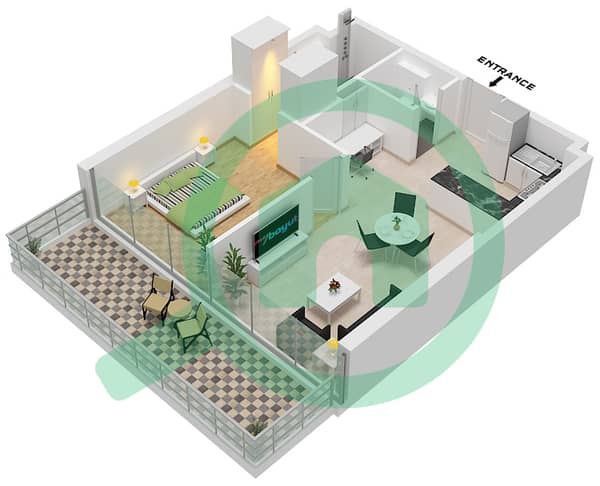
- Type A Unit 9-10 Floor 12 Unit 1-2,,15-18,31-32 Floor 13-31 Unit 2,11-14,23 Floor 33-42 Unit 2,9-12,19 Floor 43-55 Unit 2,7-10,15 Floor 56-59 Unit 1,6-9,14 Floor 60

Mortgage
Calculate and view the monthly mortgage on this apartment
Building Information
Features / Amenities
Furnished
Balcony or Terrace
Swimming Pool
Flooring
+ 7 more amenities
Project Information
Similar Property Transactions
