
Floor plans
Map


21


Ready to Move In | Full Sea Views | Spacious Layout
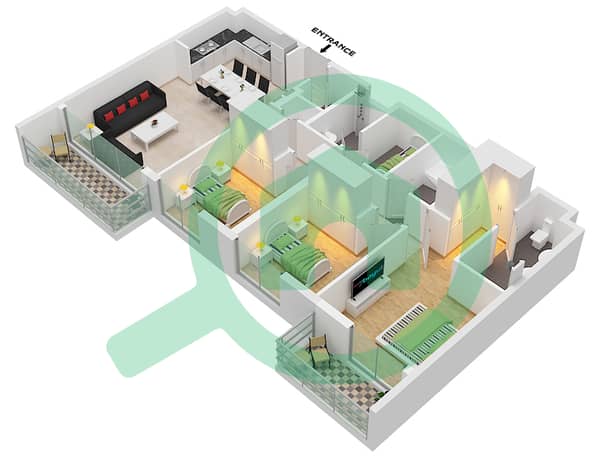
Enjoy the beauty of waterfront living in this spacious 3-bedroom apartment in Seagate 2, Rashid Yachts & Marina. Offering 1,529.55 sqft of well-planned living space, this unfurnished residence stands out with breathtaking full sea views from two private balconies, creating the perfect setting to enjoy Dubai's coastal lifestyle.
With generous interiors, four bathrooms and plenty of natural light, the apartment offers an ideal combination of space, comfort and a prime waterfront location. The unfurnished layout also gives you the freedom to create a home that reflects your own style.
Property Details:
- 3 Spacious Bedrooms
- 4 Bathrooms
- 1,529.55 Sq. Ft.
- Unfurnished
- Two Private Balconies
- Full Sea Views
- Bright Living and Dining Area
- Built-in Wardrobes
- 2 Allocated Parking spaces
Building & Community Amenities:
- Swimming Pool
- Fully Equipped Gym
- Direct access to the waterfront promenade
- Easy access to the yacht and marina area
- Landscaped outdoor spaces
- Walking and leisure areas
- 24/7 Security
A Waterfront Address Worth Experiencing
Seagate at Rashid Yachts & Marina offers a distinctive coastal lifestyle, where contemporary residences meet the charm of marina living. Enjoy easy access to the yacht harbour, waterfront promenade, cafés, restaurants and leisure destinations, all within a growing waterfront community.
Conveniently connected to Downtown Dubai, Sheikh Zayed Road and Dubai International Airport, Mina Rashid offers an attractive balance between peaceful waterfront living and city connectivity.
For further details or to arrange a private viewing, contact Stage Properties.
Property Information
- TypeApartment
- PurposeFor Rent
- Reference no.Bayut - AP10260L
- FurnishingUnfurnished
- Added on12 November 2026
Validated Information

Floor Plans
3D Live
3D Image
2D Image
- 8 /Unit 03-04 Floor 01-05

Building Information
Features / Amenities
Lobby in Building
Conference Room
Similar Property Transactions


