
Floor plans
Map


12


Est. Payment AED 10.1K/mo
Get Pre-Approved
Club Drive Tower A, Club Drive, Dubai Hills Estate, Dubai
2 Beds
2 Baths
1,161 sqft
Unique Corner Layout | Burj View | Negotiable
Billionaire Homes Real Estate is pleased to present this 2-bedroom apartment in Club Drive, Dubai Hills Estate, developed by Emaar.
Offering contemporary interiors, a well-designed layout and quality finishes, this property is an excellent option for both end-users and investors looking to own a home in one of Dubai's most desirable residential communities.
Property Features:
Club Drive by Emaar offers modern residential living within the prestigious Dubai Hills Estate. Surrounded by landscaped green spaces, recreational facilities and established lifestyle destinations, the development combines everyday convenience with a premium community atmosphere.
With its strategic location, contemporary design and access to quality amenities, this apartment presents an attractive opportunity for both homeowners and investors.
Contact Billionaire Homes Real Estate today for further details or to arrange a viewing.
Offering contemporary interiors, a well-designed layout and quality finishes, this property is an excellent option for both end-users and investors looking to own a home in one of Dubai's most desirable residential communities.
Property Features:
- 2 Spacious Bedrooms
- 2 Bathrooms
- Well-Planned Layout
- Bright Open-Plan Living and Dining Area
- Modern Fitted Kitchen
- Built-in Wardrobes
- Private Balcony
- High-Quality Finishes
- Allocated Covered Parking
- Swimming Pool
- Fully Equipped Gym
- Landscaped Outdoor Areas
- Children's Play Areas
- Walking and Cycling Tracks
- Dedicated Leisure Facilities
- Family-Friendly Community
- Located in Dubai Hills Estate
- Minutes from Dubai Hills Mall
- Close to Dubai Hills Park
- Near Dubai Hills Golf Club
- Easy Access to Al Khail Road
- Convenient Connectivity to Downtown Dubai and Dubai Marina
- Close to Retail, Dining and Everyday Essentials
Club Drive by Emaar offers modern residential living within the prestigious Dubai Hills Estate. Surrounded by landscaped green spaces, recreational facilities and established lifestyle destinations, the development combines everyday convenience with a premium community atmosphere.
With its strategic location, contemporary design and access to quality amenities, this apartment presents an attractive opportunity for both homeowners and investors.
Contact Billionaire Homes Real Estate today for further details or to arrange a viewing.
Property Information
- TypeApartment
- PurposeFor Sale
- Reference no.Bayut - 100312-JlqQeE
- CompletionReady
- FurnishingUnfurnished
- Average Rent
- Added on11 November 2026
Validated Information

Floor Plans
3D Live
3D Image
2D Image
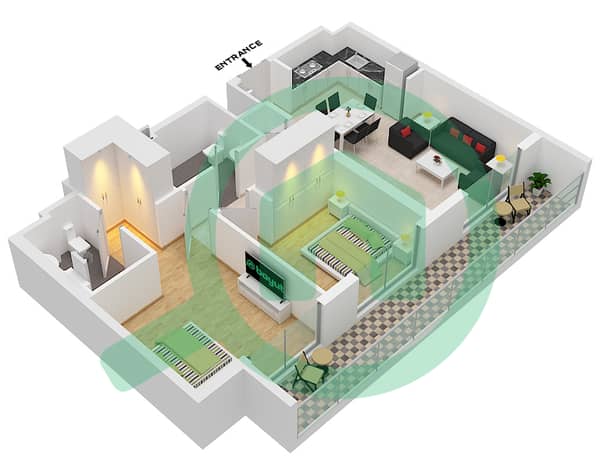
- Unit 08 Floor 1

Mortgage
Calculate and view the monthly mortgage on this apartment
Building Information
Features / Amenities
Furnished
Balcony or Terrace
Shared Kitchen
Maids Room
+ 37 more amenities
Similar Property Transactions


