
on
Off-Plan|
Initial Sale
Floor plans
Map


13


Panoramic Marina & Sea Views | Luxury Living
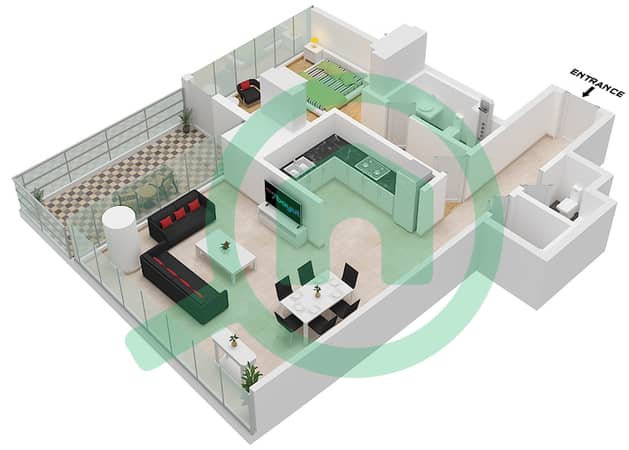
This 1-bedroom apartment for sale in Sobha Seahaven Tower A in Dubai Harbour offers a high-floor waterfront setting with panoramic marina, sea and skyline views. The layout includes an open-plan living and dining area, contemporary kitchen and two bathrooms. Full-height glazing, multiple balconies and modern interiors are complemented by resort-style podium amenities.
Key Features & Amenities:
Dubai Harbour offers a waterfront lifestyle with direct access to the region’s largest marina, promenades and a variety of dining and retail options. The community enjoys convenient connectivity via Sheikh Zayed Road, with Dubai Marina, Palm Jumeirah and Dubai Marina Mall all within a short drive, while major hospitals and the airport are accessible by car and public transport.
Key Features & Amenities:
- 1 Bedroom
- 2 Bathrooms
- Open-plan living area
- Marina and sea views
- Balcony or terrace
- High-floor position
- Swimming pool
- Gym or health club
- Kids play area
- Barbecue area
- Jacuzzi
- Sauna
- Steam room
- Lobby in building
- Business center
- Conference room
- CCTV security
- 24 hours concierge
- Broadband internet
- ATM facility
- Prayer room
- Lawn or garden
Dubai Harbour offers a waterfront lifestyle with direct access to the region’s largest marina, promenades and a variety of dining and retail options. The community enjoys convenient connectivity via Sheikh Zayed Road, with Dubai Marina, Palm Jumeirah and Dubai Marina Mall all within a short drive, while major hospitals and the airport are accessible by car and public transport.
Property Information
- TypeApartment
- PurposeFor Sale
- Reference no.Bayut - 106134-nJ1udm
- CompletionOff-Plan
- FurnishingFurnished
- TruCheck™ on11 November 2026
- Added on11 November 2026
- Handover dateQ2 2028
Validated Information

Floor Plans
3D Live
3D Image
2D Image
- Type C Unit 5 Floor 41,43,46-47

Mortgage
Calculate and view the monthly mortgage on this apartment
Building Information
Features / Amenities
Furnished
Balcony or Terrace
Swimming Pool
Flooring
+ 34 more amenities
Project Information
Similar Property Transactions


