
on
Off-Plan|
Resale
Floor plans
Map


8


Golf & Arabian Ranches Villa View | Resale 2BR in Sobha Orbis Tower A, Motor City | Handover Dec 2027 | 993 sq ft | Sobha Payment Plan
Resale 2 bedroom in Sobha Orbis Tower A, Motor City, with an open view over the Arabian Ranches golf course and villas. 70% already paid to Sobha, only 30% balance on the developer payment plan, handover December 2027.
A rare chance to own a 2BR in Sobha Orbis without paying from booking. 70% of the original price has been paid. The buyer takes over the remaining 30% on Sobha's payment plan (10% in March 2027 and 20% on completion).
Price: AED 2,100,000
Highlights
Building Amenities
Location
Images are developer renders for reference.
Contact Samurai Real Estate for the full payment details. We speak English and Japanese.
A rare chance to own a 2BR in Sobha Orbis without paying from booking. 70% of the original price has been paid. The buyer takes over the remaining 30% on Sobha's payment plan (10% in March 2027 and 20% on completion).
Price: AED 2,100,000
Highlights
- Open golf course and villa view (Arabian Ranches side)
- 2 bedrooms, 2 bathrooms
- 993 sq ft (92.21 sq m)
- Upper floor in Tower A
- 1 covered parking space
- 70% paid to developer, 30% balance on payment plan
- Expected handover: December 2027
- Freehold, Oqood registered with DLD
- Sobha in-house construction and quality finishes
Building Amenities
- Swimming pools and landscaped podium gardens
- Fully equipped gym
- Kids play areas
- Jogging and walking tracks
- Retail and cafes in the community
- 24/7 security
Location
- Motor City, next to Dubai Autodrome
- Easy access to Sheikh Mohammed Bin Zayed Road and Al Khail Road
- Near Arabian Ranches, Dubai Sports City and Global Village
- About 20 minutes to Dubai Marina and Downtown Dubai
Images are developer renders for reference.
Contact Samurai Real Estate for the full payment details. We speak English and Japanese.
Property Information
- TypeApartment
- PurposeFor Sale
- Reference no.Bayut - SRE-SORA-3113
- CompletionOff-Plan
- FurnishingUnfurnished
- TruCheck™ on7 November 2026
- Added on7 November 2026
- Handover dateQ4 2028
Validated Information

Floor Plans
3D Live
3D Image
2D Image
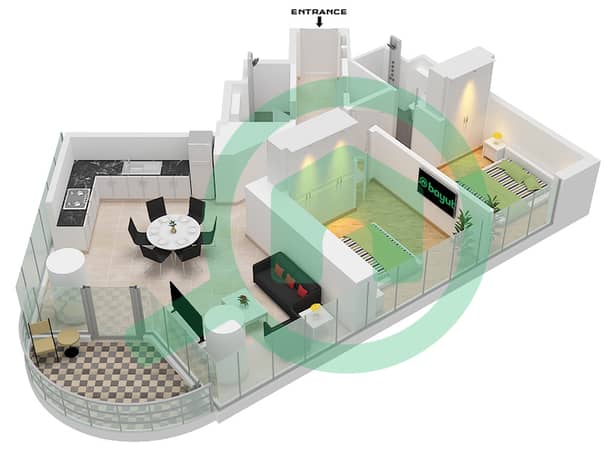
- Type B Unit 13 Floor 3-32

Mortgage
Calculate and view the monthly mortgage on this apartment
Building Information
Features / Amenities
Balcony or Terrace
Parking Spaces: 1
Swimming Pool
Centrally Air-Conditioned
+ 9 more amenities
Project Information
Similar Property Transactions


