
Floor plans
Map


13


Modern 3BR Townhouse | Talia | Community Views | Pool Access
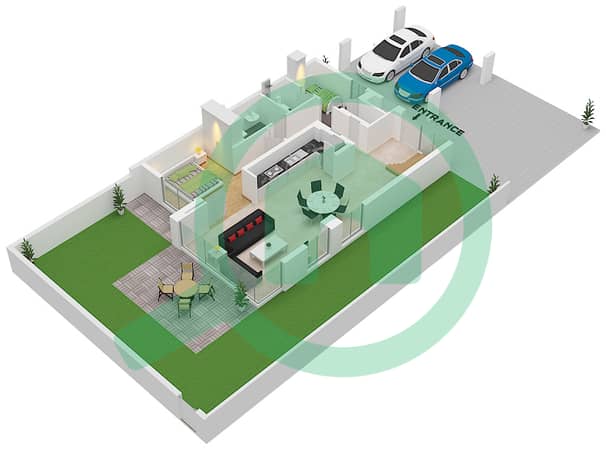
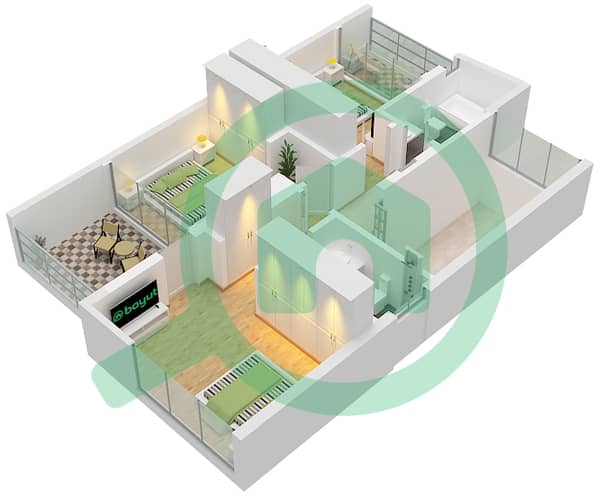
This 3-bedroom townhouse in Talia at The Valley by Emaar is available for rent and offers a practical layout over two levels. The home features an open-plan living and dining area with a straight-line kitchenette, neutral finishes, and large windows allowing natural light. Bedrooms are located on the upper level, with built-in wardrobes and access to balconies or large windows overlooking the community.
Key Features:
Additional Features:
Located in a family-oriented master community, this townhouse gives residents direct access to landscaped pocket parks, walking paths, and open green spaces. The wider The Valley by Emaar development offers a central pool area, kids’ play spaces, and outdoor seating zones.
Talia benefits from its position near Dubai – Al Ain Road, providing straightforward connectivity to Dubailand, DAMAC Hills 2, and key event destinations such as Global Village and Al Marmoom Heritage Village. The community design supports an active lifestyle with nearby sports facilities, cycling tracks, and convenient retail and dining options at The Valley’s main hubs.
Key Features:
- 3 Bedrooms
- 4 Bathrooms
- Open-plan living area
- Straight-line kitchenette
- Built-in wardrobes
- Walk-in glass shower
- Bathtub bathroom
- Balcony or terrace
- Community views
- Unfurnished layout
Additional Features:
- Floor-to-ceiling windows
- Tiled flooring throughout
- Staircase to upper floor
- Upper-level landing storage
- Covered patio space
- Private yard for landscaping
- Community park access
- Garden and park green views
- Downtown city sightlines
- Access to communal pool
- Landscaped community areas
- Nature-inspired surroundings
Located in a family-oriented master community, this townhouse gives residents direct access to landscaped pocket parks, walking paths, and open green spaces. The wider The Valley by Emaar development offers a central pool area, kids’ play spaces, and outdoor seating zones.
Talia benefits from its position near Dubai – Al Ain Road, providing straightforward connectivity to Dubailand, DAMAC Hills 2, and key event destinations such as Global Village and Al Marmoom Heritage Village. The community design supports an active lifestyle with nearby sports facilities, cycling tracks, and convenient retail and dining options at The Valley’s main hubs.
Property Information
- TypeTownhouse
- PurposeFor Rent
- Reference no.Bayut - 100407-gRYW0W
- FurnishingUnfurnished
- Added on7 November 2026
Validated Information

Floor Plans
3D Live
3D Image
2D Image
- Pharo-C/ Unit TH02 Floor Ground
- Pharo-C/ Unit TH02 Floor First


Features / Amenities
Balcony or Terrace
Swimming Pool
Flooring
View
+ 3 more amenities
Similar Property Transactions


