Apartments for Sale in DubaiDowntown DubaiSt. Regis Residences Financial Center RoadBayut - DBNHR9YJ5V7EXTZXA21G8XX5BM

Floor plans
Map


29


Est. Payment AED 14.4K/mo
Get Pre-Approved
St. Regis Residences Financial Center Road, Downtown Dubai, Dubai
1 Bed
2 Baths
1,151 sqft
BELOW OP | ST REGIS RESIDENCES | LARGE LAYOUT
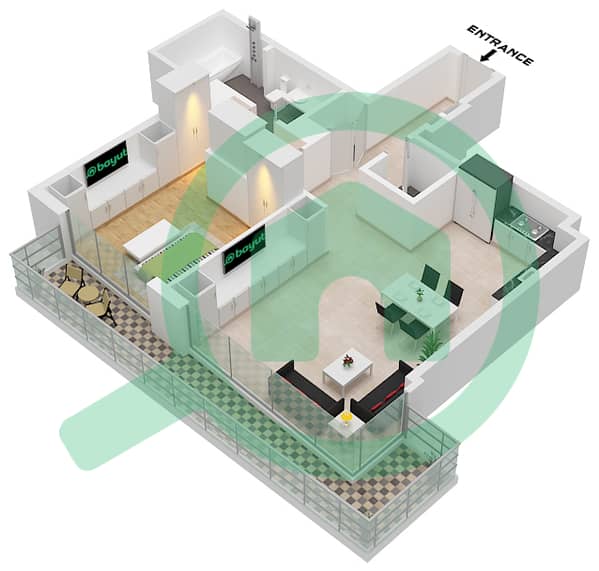
Discover exceptional luxury living at The St. Regis Residences, Financial Center Road, Downtown Dubai. This spacious 1-bedroom residence offers 1,151 sq. ft. of thoughtfully designed living space, combining contemporary elegance with the signature sophistication of St. Regis hospitality.
Positioned on a high floor, the property features a generously sized bedroom, 1 bathroom, and a separate powder room. Its spacious layout offers an excellent balance of comfort, functionality, and refined urban living.
The building is completed, while this particular unit is awaiting handover, offering an opportunity to secure a residence in one of Downtown Dubai's distinguished branded developments.
Property Features:
- 1,151 sq. ft. of living space
- 1 Spacious Bedroom
- 1 Bathroom
- Separate Powder Room
- High-Floor Unit
- Prestigious St. Regis Branding
- Completed Building | Unit Awaiting Handover
World-Class Amenities:
- Infinity swimming pools, including one overlooking Burj Khalifa
- Fully equipped gym and running track
- Padel tennis court and outdoor yoga deck
- Private cinema room
- Library and boardroom
- Dedicated children's play area
- Golf simulation room
- 24-hour concierge, valet and doorman services
- À la carte services, including housekeeping, private chef and spa treatments
Prime Downtown Location:
- Situated on Financial Center Road, Downtown Dubai
- Moments from Burj Khalifa and The Dubai Mall
- Approximately 15 minutes from Dubai International Airport
Experience an elevated lifestyle with exceptional amenities, premium services, and a prestigious address in the heart of Dubai. Contact TRUHAUZ REAL ESTATE L. L. C. today for further details and availability.
Property Information
- TypeApartment
- PurposeFor Sale
- Reference no.Bayut - DBNHR9YJ5V7EXTZXA21G8XX5BM
- CompletionReady
- FurnishingUnfurnished
- Average Rent
- Added on6 November 2026
Validated Information

Floor Plans
3D Live
3D Image
2D Image
- Type E1 Unit 02 Floor 24-34 , Type E2 Unit 02 Floor 35-45

Mortgage
Calculate and view the monthly mortgage on this apartment
Building Information
Similar Property Transactions

