Apartments for Sale in DubaiSobha Hartland 2Riverside Crescent310 Riverside CrescentBayut - B-XUyb-AS-188334

on
Off-Plan|
Resale
Floor plans
Map


20


Spacious | Brand New | Best Deal
**Property Listing: 1 Bedroom Apartment for Sale at 310 Riverside Crescent, Bukadra, Dubai**
Presented by fam Properties, the largest and most trusted real estate agency in Dubai, this brand new off plan 1 bedroom apartment offers an exceptional investment opportunity in the prestigious Riverside Crescent community, Bukadra.
**Location:** 310 Riverside Crescent, Bukadra, Dubai
**Size:** 690 sqft
**Price:** AED 1,389,888
**Configuration:** 1 Bedroom, 2 Bathroom
**Furnishing:** Unfurnished
**View:** Community view
This modern apartment features an open kitchen equipped with built in wardrobes and kitchen appliances, designed for comfortable and convenient living. The spacious balcony offers a serene community outlook, enhancing privacy and tranquility.
Residents will enjoy access to an array of premium amenities including a shared swimming pool, fully equipped gym, elevator, central air conditioning, and 24/7 security with a dedicated lobby. The property also benefits from a private water pool and is equipped with advanced air conditioning systems to ensure comfort year round.
Developed by Sobha, a renowned name in luxury real estate development, this new build promises superior quality and enduring value. Whether for personal residence or investment, this property represents a unique opportunity in Dubai s thriving property market.
For further details or to arrange a viewing, please contact fam Properties today. Secure your place in one of Dubai s most sought after communities with this exceptional Riverside Crescent residence.
Property Information
- TypeApartment
- PurposeFor Sale
- Reference no.Bayut - B-XUyb-AS-188334
- CompletionOff-Plan
- FurnishingUnfurnished
- TruCheck™ on6 November 2026
- Added on6 November 2026
- Handover dateQ2 2028
Validated Information

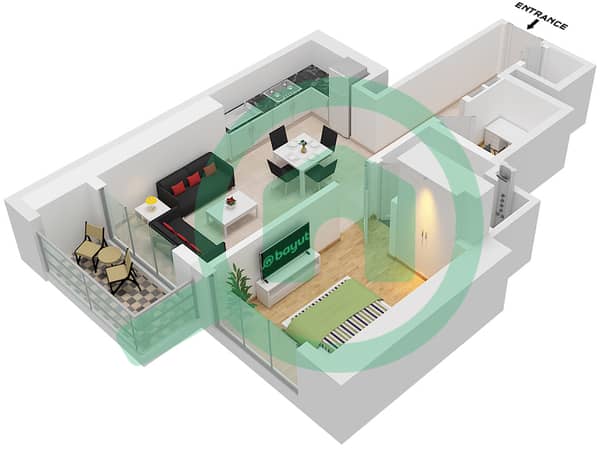
Floor Plans
3D Live
3D Image
2D Image
- Type A1 Unit 06, Floor 10-13, 15-18,20,21,26,27, 30-38

Mortgage
Calculate and view the monthly mortgage on this apartment
Building Information
Features / Amenities
Balcony or Terrace
Shared Kitchen
Swimming Pool
Centrally Air-Conditioned
+ 4 more amenities
Project Information
Similar Property Transactions


