Apartments for Sale in DubaiSobha Hartland 2Riverside Crescent360 Riverside CrescentBayut - DW-2026-000131

on
Off-Plan|
Resale
Floor plans
Map


11


Walk out of the lobby, and the water is already part of your morning
360 Riverside Crescent is a Sobha tower in Sobha Hartland II, and the ground level is the point. Step out of the entrance and you are on a promenade with a sandy-edged lagoon, a boardwalk, shaded lawns and a fountain court where children run through the jets at sunset. The developer’s renders show it from midday to night.
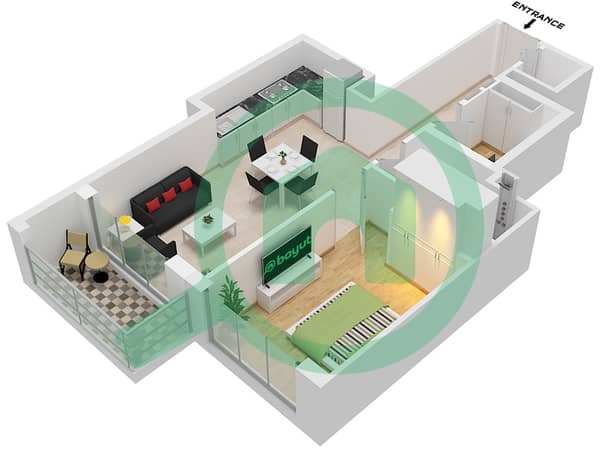
The one-bedroom plans are made for daily use. You come in through a foyer and into an open living and dining space, with the kitchen along one wall. Every one-bedroom plan has a powder room for guests and a balcony. Floor-to-ceiling windows frame the view, and in the developer’s renders the bedroom looks straight out over the lagoon. Built-in wardrobes, central air conditioning and kitchen appliances are listed for the building’s apartments.
The building looks after the rest of the day. There is an infinity pool, a gym, a tennis court, a children’s play area, a barbecue area and 24-hour security with CCTV. Retail and dining sit at the base of the tower, so coffee, groceries and dinner are a short walk from your door. An open-air theatre and sensory gardens are part of the wider community plan.
The location is practical too. Meydan and the Ras Al Khor Wildlife Sanctuary are about five minutes away by car. Business Bay and Downtown are roughly ten to fifteen minutes. The tower is due for handover in December 2027.
For a family, this is a home with water and green outside the door. For an investor, it is a one-bedroom in a Sobha community with a lagoon at its centre, where the lifestyle is part of the plan and does not need to be added later.
Message me and I will send the floor plan and the full details. Tell me what you want from the home, and I will tell you straight whether this one fits.
The one-bedroom plans are made for daily use. You come in through a foyer and into an open living and dining space, with the kitchen along one wall. Every one-bedroom plan has a powder room for guests and a balcony. Floor-to-ceiling windows frame the view, and in the developer’s renders the bedroom looks straight out over the lagoon. Built-in wardrobes, central air conditioning and kitchen appliances are listed for the building’s apartments.
The building looks after the rest of the day. There is an infinity pool, a gym, a tennis court, a children’s play area, a barbecue area and 24-hour security with CCTV. Retail and dining sit at the base of the tower, so coffee, groceries and dinner are a short walk from your door. An open-air theatre and sensory gardens are part of the wider community plan.
The location is practical too. Meydan and the Ras Al Khor Wildlife Sanctuary are about five minutes away by car. Business Bay and Downtown are roughly ten to fifteen minutes. The tower is due for handover in December 2027.
For a family, this is a home with water and green outside the door. For an investor, it is a one-bedroom in a Sobha community with a lagoon at its centre, where the lifestyle is part of the plan and does not need to be added later.
Message me and I will send the floor plan and the full details. Tell me what you want from the home, and I will tell you straight whether this one fits.
Property Information
- TypeApartment
- PurposeFor Sale
- Reference no.Bayut - DW-2026-000131
- CompletionOff-Plan
- FurnishingUnfurnished
- TruCheck™ on5 November 2026
- Added on5 November 2026
- Handover dateQ4 2027
Validated Information

Floor Plans
3D Live
3D Image
2D Image
- Type A Unit 6 Floor 10-12,15-18,20,21,26,27,30-38,43-46,50-52,57-58,60-68

Mortgage
Calculate and view the monthly mortgage on this apartment
Building Information
Features / Amenities
Swimming Pool
Sauna
Lobby in Building
Reception/Waiting Room
+ 5 more amenities
Project Information
Similar Property Transactions


