
Floor plans
Map


17


2BR Apartment | Sunridge Mina Rashid | Balcony & Marina View
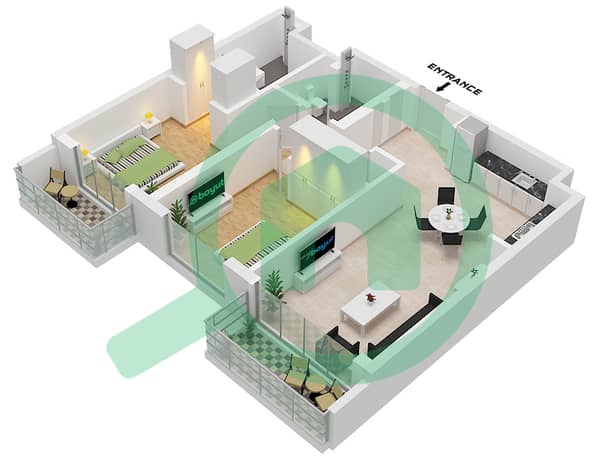
This brand new 2-bedroom apartment in Sunridge at Mina Rashid offers a well-planned layout with modern finishes. The home features an open-plan living and dining area connected to a balcony, plus two bright bedrooms and contemporary bathrooms, creating a practical space for everyday living.
Key Features:
The interior includes a spacious living area with large sliding doors opening to the balcony, allowing good natural light and marina-view aspects from selected angles. Bedrooms come with built-in wardrobes and neutral finishes, while multiple modern bathrooms provide walk-in showers, wall-mounted toilets, and floating vanities. The open-plan kitchen offers wood-effect cabinetry, integrated oven and gas hob, and ample storage and counter space.
Sunridge in Mina Rashid is a waterfront development designed around coastal living and marina access. Residents benefit from a shared swimming pool, fully equipped gym, landscaped areas, and a lobby with reception and 24-hour concierge. The wider community includes a long swimmable canal pool, parks, retail outlets, and various dining options along the promenade.
Mina Rashid enjoys a strategic location in Dubai, with convenient access to major roads including Sheikh Zayed Road, supporting straightforward commutes across the city. The area is established yet evolving, offering a mix of leisure, shopping, education, and healthcare facilities within reachable distance. This apartment suits residents seeking a modern home in a coastal, amenity-rich community with practical connectivity for daily life.
Key Features:
- 2 Bedrooms
- 2 Bathrooms
- Balcony
- Marina and community views
- Open-plan equipped kitchen
- Built-in wardrobes
- Tile flooring
- Security and CCTV
- Shared gym
- Shared swimming pool
- Covered parking
- Pet-friendly community
The interior includes a spacious living area with large sliding doors opening to the balcony, allowing good natural light and marina-view aspects from selected angles. Bedrooms come with built-in wardrobes and neutral finishes, while multiple modern bathrooms provide walk-in showers, wall-mounted toilets, and floating vanities. The open-plan kitchen offers wood-effect cabinetry, integrated oven and gas hob, and ample storage and counter space.
Sunridge in Mina Rashid is a waterfront development designed around coastal living and marina access. Residents benefit from a shared swimming pool, fully equipped gym, landscaped areas, and a lobby with reception and 24-hour concierge. The wider community includes a long swimmable canal pool, parks, retail outlets, and various dining options along the promenade.
Mina Rashid enjoys a strategic location in Dubai, with convenient access to major roads including Sheikh Zayed Road, supporting straightforward commutes across the city. The area is established yet evolving, offering a mix of leisure, shopping, education, and healthcare facilities within reachable distance. This apartment suits residents seeking a modern home in a coastal, amenity-rich community with practical connectivity for daily life.
Property Information
- TypeApartment
- PurposeFor Rent
- Reference no.Bayut - EPH-BS-261103001
- FurnishingUnfurnished
- Added on4 November 2026
Validated Information

Floor Plans
3D Live
3D Image
2D Image
- "Type 1B Unit 18,24 Floor 1-4 Unit 14,18 Floor 5"

Building Information
Features / Amenities
Balcony or Terrace
Parking Spaces: 1
Swimming Pool
Flooring
+ 17 more amenities
Similar Property Transactions


