
on
Off-Plan|
Resale
Floor plans
Map


10


Est. Payment AED 27.0K/mo
Get Pre-Approved
Address The Bay, Emaar Beachfront, Dubai Harbour, Dubai
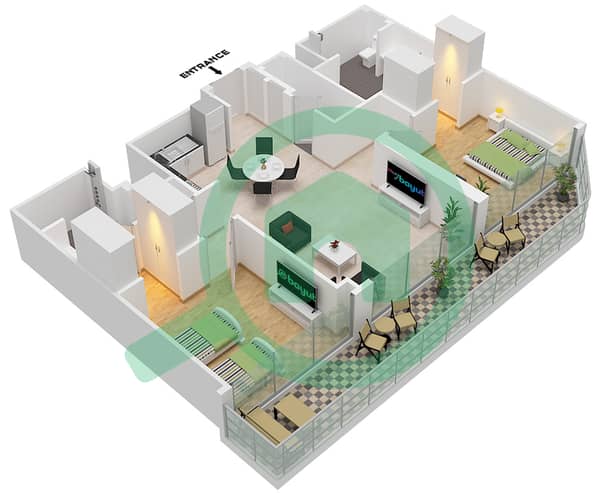
2 Beds
3 Baths
1,384 sqft
Full Sea Views - Negotiable - Handover April 2027
Set within the now well-established and highly sought-after waterfront community of Emaar Beachfront, Address The Bay offers an opportunity to secure a home or investment of a higher calibre, positioned perfectly within an evolving coastal community.
Located on a mid-floor, this residence enjoys a full Palm Jumeirah and sea views, at eye level and a constant presence from within the living space. This position avoids the common compromise of waterfront properties where views are limited to open sky without stepping onto a balcony. Here, the apartment benefits from a balance between outlook, natural light and privacy.
As of September 2026, the project is approximately 80% complete, while the wider Emaar Beachfront community is already well established, with completed beaches, an active boulevard, and a growing selection of licensed food and beverage venues creating a welcoming and increasingly vibrant environment.
Residents benefit from direct private beach access alongside branded amenities, landscaped areas, swimming pools, and a fully equipped gym, all within close proximity to Dubai Marina.
Buying at this stage allows entry into a thriving community rather than a construction site, while still benefiting from future upside as the final residences are delivered.
Payment plan:
- 80% during construction
- 20% upon handover April 2027 -Transferable to buyer
Current construction %: 89% November 2026 | Paid to date: 80%
Exclusive with Habitare. Agents welcome.
Property Information
- TypeApartment
- PurposeFor Sale
- Reference no.Bayut - HAB-S-1073
- CompletionOff-Plan
- FurnishingUnfurnished
- TruCheck™ on3 November 2026
- Added on3 November 2026
- Handover dateQ4 2026
Validated Information

Floor Plans
3D Live
3D Image
2D Image
- Type C2 Unit 4 Floor 36-54

Mortgage
Calculate and view the monthly mortgage on this apartment
Building Information
Project Information
Similar Property Transactions

