
on
Off-Plan|
Resale
Floor plans
Map


10


Motivated Seller - Negotiable | Convertible | Furnished | Lake & City Views
This 1-bedroom apartment for sale in Diamondz by Danube in Jumeirah Lakes Towers (JLT) offers a practical layout with an open-plan living and dining area. The unit is furnished, featuring contemporary interiors, glossy light flooring, and a well-finished primary bedroom and bathroom. Located on a high floor, the apartment benefits from wide glazing and potential lake and city views.
Key Features:
The main bathroom is finished with white marble-effect tiling, a contrasting black shower zone and toilet, and gold-toned fixtures for a refined look. A wall-mounted vanity with an illuminated mirror, glass shower partition, and organised shelving contribute to a neat and functional arrangement. The polished light-coloured flooring throughout the apartment supports easy maintenance and a bright atmosphere.
Within Diamondz by Danube, residents are planned to benefit from an extensive range of lifestyle amenities, including multiple swimming pools, indoor and outdoor gyms, jogging and yoga decks, and dedicated kids’ play areas. Additional facilities such as a spa and therapy centre, jacuzzi, sky golf, open-air cinema, and BBQ areas support varied leisure and wellness needs.
The building is expected to provide covered parking, high-speed elevators, and a monitored security system. Shared spaces include business centres, party halls, prayer rooms, and library areas, aiming to support both daily convenience and occasional events. A modern lobby with reception and lounge seating, as shown in project visuals, underscores the focus on organised building access and circulation.
Situated in Jumeirah Lakes Towers (JLT), the property enjoys a mixed-use environment with clusters of residential and commercial towers. Residents have access to retail outlets, cafes, and dining options within walking distance, along with nearby schools and services. JLT also benefits from metro connectivity and major road links, offering practical access to other key areas of Dubai.
Key Features:
- 1 Bedroom
- 2 Bathrooms
- Furnished unit
- Open-plan living layout
- Modern dining area
- Built-in kitchen cabinetry
- Contemporary bathroom finishes
- High-floor position
- Lake and city views
- Covered parking
The main bathroom is finished with white marble-effect tiling, a contrasting black shower zone and toilet, and gold-toned fixtures for a refined look. A wall-mounted vanity with an illuminated mirror, glass shower partition, and organised shelving contribute to a neat and functional arrangement. The polished light-coloured flooring throughout the apartment supports easy maintenance and a bright atmosphere.
Within Diamondz by Danube, residents are planned to benefit from an extensive range of lifestyle amenities, including multiple swimming pools, indoor and outdoor gyms, jogging and yoga decks, and dedicated kids’ play areas. Additional facilities such as a spa and therapy centre, jacuzzi, sky golf, open-air cinema, and BBQ areas support varied leisure and wellness needs.
The building is expected to provide covered parking, high-speed elevators, and a monitored security system. Shared spaces include business centres, party halls, prayer rooms, and library areas, aiming to support both daily convenience and occasional events. A modern lobby with reception and lounge seating, as shown in project visuals, underscores the focus on organised building access and circulation.
Situated in Jumeirah Lakes Towers (JLT), the property enjoys a mixed-use environment with clusters of residential and commercial towers. Residents have access to retail outlets, cafes, and dining options within walking distance, along with nearby schools and services. JLT also benefits from metro connectivity and major road links, offering practical access to other key areas of Dubai.
Property Information
- TypeApartment
- PurposeFor Sale
- Reference no.Bayut - TA-Timez-02
- CompletionOff-Plan
- FurnishingFurnished
- TruCheck™ on3 November 2026
- Added on3 November 2026
- Handover dateQ4 2027
Validated Information

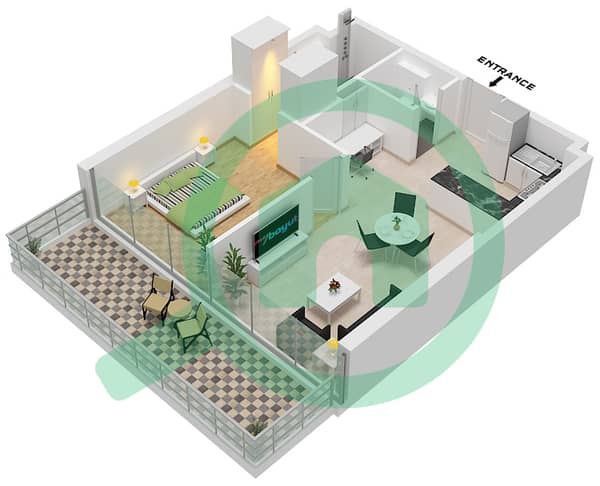
Floor Plans
3D Live
3D Image
2D Image
- Type A Unit 9-10 Floor 12 Unit 1-2,,15-18,31-32 Floor 13-31 Unit 2,11-14,23 Floor 33-42 Unit 2,9-12,19 Floor 43-55 Unit 2,7-10,15 Floor 56-59 Unit 1,6-9,14 Floor 60

Mortgage
Calculate and view the monthly mortgage on this apartment
Building Information
Features / Amenities
Furnished
Flooring
View
Electricity Backup
+ 1 more amenities
Project Information
Similar Property Transactions


