
Floor plans
Map


5


Extra Corner 5BR Townhouse | Portofino Damac Lagoons
This 5-bedroom townhouse in Portofino at DAMAC Lagoons offers a modern multi-level layout in a residential cluster inspired by Italian coastal architecture. The home is available for rent and is set within a family-oriented community in Dubai. Multiple balconies and terraces, as seen in the exterior images, provide outdoor space and capture downtown and community views.
Key Features:
Location & Connectivity:
Portofino in DAMAC Lagoons offers access to major routes connecting to Dubai’s central districts and business hubs. Community planning includes proximity to healthcare facilities, retail, and everyday services. Downtown Dubai and established malls are reachable by car, while nearby high-rise developments highlight ongoing growth in the surrounding area.
Key Features:
- 5 Bedrooms
- 6 Bathrooms
- Multi-storey layout
- Balcony or terrace
- Downtown city view
- Community and garden views
- Road and street outlook
- Near lagoon cluster
- Private in-house parking
- Unfurnished interior
- Community swimming pool
- Gym or health club
- Barbeque area
- Lawn or garden
- Business center facilities
- Aqua workspaces nearby
- Outdoor meeting pods
- Kids and family areas
- 24/7 security and CCTV
- Nearby hospitals
- Pet-friendly community
- Broadband-ready area
Location & Connectivity:
Portofino in DAMAC Lagoons offers access to major routes connecting to Dubai’s central districts and business hubs. Community planning includes proximity to healthcare facilities, retail, and everyday services. Downtown Dubai and established malls are reachable by car, while nearby high-rise developments highlight ongoing growth in the surrounding area.
Property Information
- TypeTownhouse
- PurposeFor Rent
- Reference no.Bayut - 108240-DLRuCJ
- FurnishingUnfurnished
- Added on30 October 2026
Validated Information

Floor Plans
3D Live
3D Image
2D Image
- Floor Ground
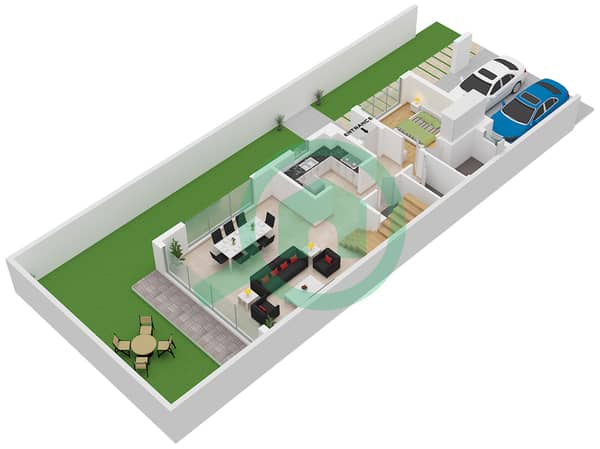
- Floor First
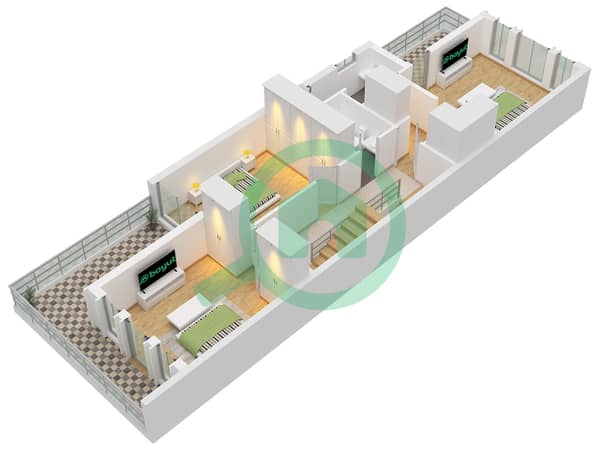
- Floor Second
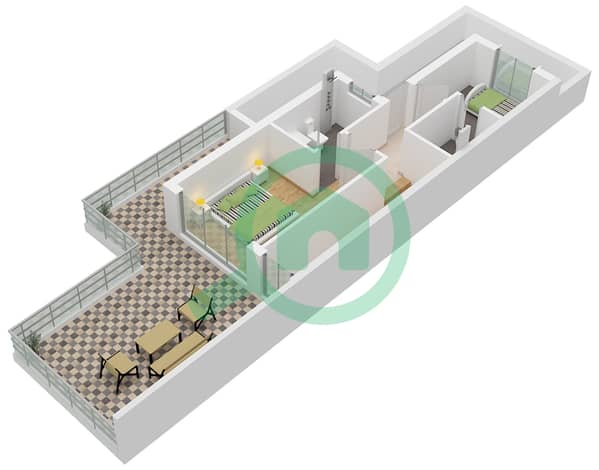


Features / Amenities
Balcony or Terrace
View
Electricity Backup
Centrally Air-Conditioned
+ 2 more amenities
Similar Property Transactions