Apartments for Sale in DubaiSobha Hartland 2Riverside Crescent350 Riverside CrescentBayut - 105037-CJGiY9-350Riversidecrescent-GG

on
Off-Plan|
Resale
Floor plans
Map


6


Elegant 1-Bedroom Off-Plan Apartment in 350 Riverside Crescent, Sobha Hartland II
Kaysan Properties LLC is pleased to present this 1-bedroom off-plan apartment in 350 Riverside Crescent by Sobha Realty, located in the prestigious Sobha Hartland II community, Dubai.
Designed for modern living, this apartment offers a well-planned layout with approximately 857.88 sq. ft. of space, making it an attractive option for both homebuyers and property investors seeking an opportunity in Dubai’s off-plan market.
Property Details:
Property Highlights:
Why Consider 350 Riverside Crescent?
350 Riverside Crescent offers an opportunity to own a property in a development by Sobha Realty, a well-known Dubai developer recognised for its focus on quality and contemporary design. Its location within Sobha Hartland II makes it worth considering for buyers looking for a modern residential property in Dubai.
Whether you are planning to purchase your first property or expand your real estate portfolio, this off-plan apartment presents an opportunity to explore Dubai’s growing residential market.
For further details, pricing, payment plan information, and availability, contact Kaysan Properties LLC today for Dubai property guidance.
View Contact Detail or visit our website at www. kaysanproperties. ae
Designed for modern living, this apartment offers a well-planned layout with approximately 857.88 sq. ft. of space, making it an attractive option for both homebuyers and property investors seeking an opportunity in Dubai’s off-plan market.
Property Details:
- Project: 350 Riverside Crescent
- Developer: Sobha Realty
- Location: Sobha Hartland II, Dubai
- Property Type: 1-Bedroom Apartment
- Property Status: Off-Plan
- Size: 857.88 sq. ft.
Property Highlights:
- Contemporary apartment design
- Practical and spacious layout
- Located in a premium residential development
- Suitable for both end-users and property investors
- Opportunity to enter Dubai’s off-plan property market
- Part of a master-planned residential community
Why Consider 350 Riverside Crescent?
350 Riverside Crescent offers an opportunity to own a property in a development by Sobha Realty, a well-known Dubai developer recognised for its focus on quality and contemporary design. Its location within Sobha Hartland II makes it worth considering for buyers looking for a modern residential property in Dubai.
Whether you are planning to purchase your first property or expand your real estate portfolio, this off-plan apartment presents an opportunity to explore Dubai’s growing residential market.
For further details, pricing, payment plan information, and availability, contact Kaysan Properties LLC today for Dubai property guidance.
View Contact Detail or visit our website at www. kaysanproperties. ae
Property Information
- TypeApartment
- PurposeFor Sale
- Reference no.Bayut - 105037-CJGiY9-350Riversidecrescent-GG
- CompletionOff-Plan
- FurnishingFurnished
- TruCheck™ on28 October 2026
- Added on28 October 2026
- Handover dateQ4 2027
Validated Information

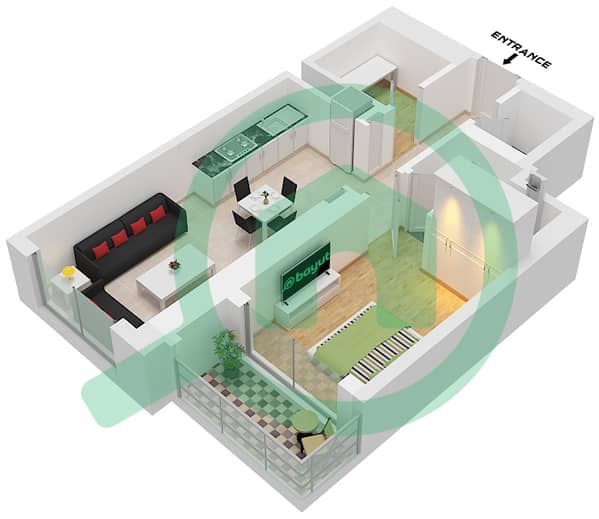
Floor Plans
3D Live
3D Image
2D Image
- C / XX06 Floor 07,08,10-13,15-18,22-27,30-32,36-38,40,41,43-46,50-55,57,58,60,61

Mortgage
Calculate and view the monthly mortgage on this apartment
Building Information
Features / Amenities
Balcony or Terrace
Swimming Pool
Electricity Backup
Centrally Air-Conditioned
+ 10 more amenities
Project Information
Similar Property Transactions