
Floor plans
Map


19


Murooj Al Furjan West, Al Furjan West, Al Furjan, Dubai
4 Beds
5 Baths
Built-up:2,411 sqftPlot:12,056 sqft
4BHK + Maids || Spacious Townhouse | Corner Internal | Smart Home | Near Play Area
This modern 4-bedroom townhouse in Murooj Al Furjan West features a spacious open-plan layout, contemporary interiors. Expected to be vacant in the third week of December.
Property Details:
Why Rent Here
Contact us today to learn more or schedule a viewing.
Muhammad Usama
Gold Mile Properties
Property Details:
- 4 Bedrooms
- 5 Bathrooms
- Maid's Room
- Spacious Open-Plan Living & Dining Area
- Close Kitchen
- Kitchen Appliances Included
- Large Windows & Sliding Glass Doors
- Big Garden
- Balcony / Terrace
- Storage Areas
- Parking Spaces
- Unfurnished
- Vacant third Week of Dec
Why Rent Here
- Spacious 4-bedroom townhouse suited to comfortable family living
- Bright open-plan living and dining areas with excellent natural light
- Kitchen appliances included for added convenience
- Family-oriented community with parks, play areas, and recreational facilities
- Convenient access to Al Furjan Metro Station and public transportation
- Close to supermarkets, pharmacies, salons, and Al Furjan Pavilion
Contact us today to learn more or schedule a viewing.
Muhammad Usama
Gold Mile Properties
Property Information
- TypeVilla
- PurposeFor Rent
- Reference no.Bayut - 10471-ZtcJqn
- FurnishingUnfurnished
- Added on28 October 2026
Validated Information

Floor Plans
3D Live
3D Image
2D Image
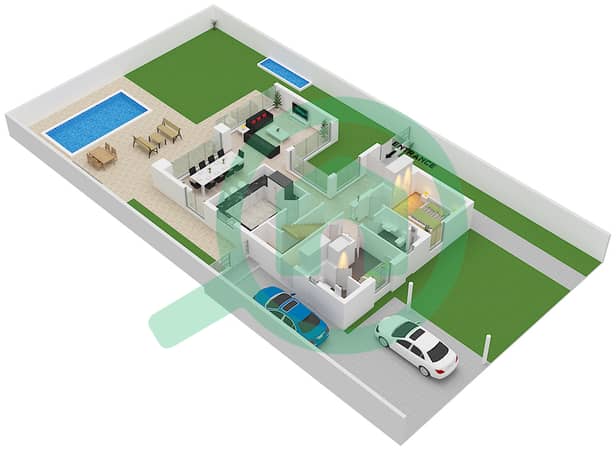
- Type A Unit Corner Floor Ground
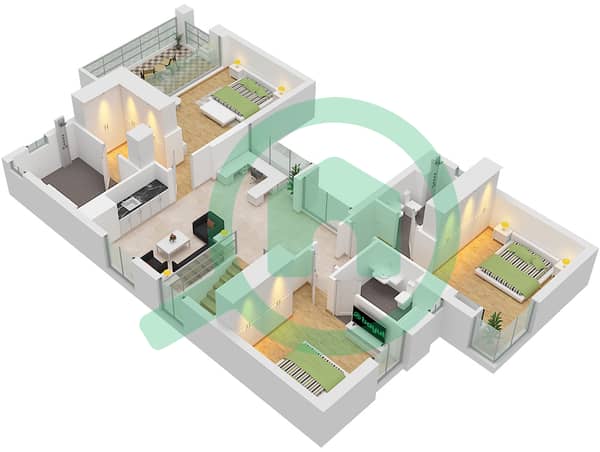
- Type A Unit Corner Floor First


Features / Amenities
Parking Spaces: 2
Similar Property Transactions


