
Floor plans
Map


17


Est. Payment AED 13.6K/mo
Get Pre-Approved
Mudon Al Ranim 7, Mudon Al Ranim, Mudon, Dubai
3 Beds
4 Baths
Built-up:1,834 sqftPlot:2,347 sqft
Ready | Prime Location | Motivated Seller
Luxury Hub Properties proudly presents this brand-new 3-bedroom townhouse in Mudon Al Ranim 7, one of Dubai’s most sought-after communities developed by Dubai Properties.
Property Features:
- 3 spacious and well-designed bedrooms
- G+1 layout with a practical, family-oriented design
- Built-up area: 2,345 sqft
- Plot size: 1,833 sqft
- Bright open-plan living and dining space
- Modern kitchen with high-quality finishes
- Floor-to-ceiling windows for abundant natural light
- Built-in wardrobes and smart storage solutions
- Private garden with great landscaping potential
- 2 covered parking spaces
Community Highlights:
- Located in the newest phase of Mudon Al Ranim with upgraded layouts and finishes
- Access to lush green parks, jogging and cycling tracks
- Community pools, children’s play areas, and picnic spaces
- Sports courts, fitness zones, dog park, and meditation areas
- Close proximity to a future shopping mall
- Gated, secure, and family-friendly environment
This is an excellent opportunity to own a competitively priced 3-bedroom home in Al Ranim 7, ideal for both end-users and investors.
Contact us today to arrange a viewing and explore available options.
Luxury Properties Hub, a prominent Dubai-based real estate company, takes great pride in our team of experienced agents who are renowned for their expertise in Dubai's most sought-after areas. Our specialisation offers in each desired area ensure unmatched guidance for leasing, purchasing, and off-plan properties, promising clients the best possible opportunities.
Property Information
- TypeTownhouse
- PurposeFor Sale
- Reference no.Bayut - LPH-S-462877
- CompletionReady
- FurnishingFurnished
- Average Rent
- Added on28 October 2026
Validated Information

Floor Plans
3D Live
3D Image
2D Image
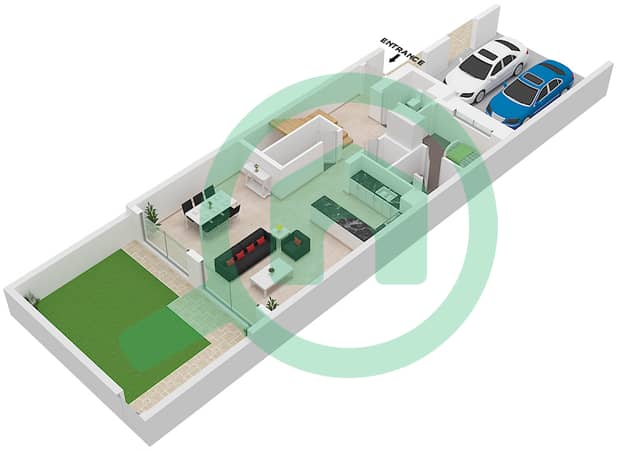
- Type 3B2 Unit Mid Floor Ground Floor
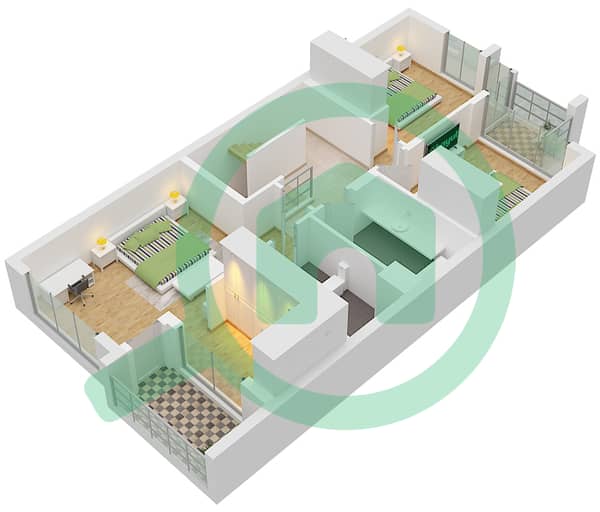
- Type 3B2 Unit Mid Floor First Floor
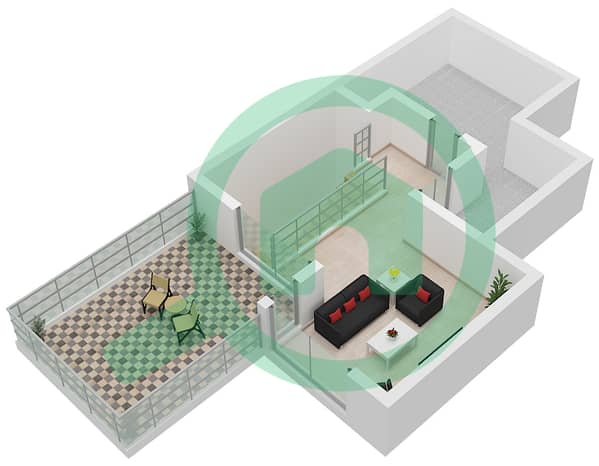
- Type 3B2 Unit Mid Floor Roof Floor


Mortgage
Calculate and view the monthly mortgage on this townhouse
Features / Amenities
Balcony or Terrace
Parking Spaces: 68
Maids Room
Centrally Air-Conditioned
+ 3 more amenities
Similar Property Transactions

