
on
Off-Plan|
Resale
Floor plans
Map


14


Greenside Residence Tower B, Greenside Residence, Dubai Hills Estate, Dubai
2 Beds
2 Baths
1,086 sqft
FULL GOLF VIEW| Exceptional Opportunity| Exclusive
FULL GOLF VIEW| Exceptional Opportunity| Exclusive
A rare opportunity to acquire an exceptional two-bedroom apartment in Greenside Residence, Dubai Hills Estate, offering uninterrupted full golf course views from a sought-after mid-floor position.
With construction approximately 95% complete and handover anticipated within the next three months, this is an outstanding opportunity to secure a premium property approaching completion in one of Dubai Hills Estate’s most desirable golf-facing locations.
The propety boasts one of the best views in the entire building, combining open green fairways with a sense of space, privacy and exclusivity that is increasingly difficult to find. Whether you are looking for a luxury end-user home or a strategically positioned investment, this property offers the opportunity to secure a premium unit before handover.
Greenside Residence offers an impressive collection of resort-style amenities, complemented by its prime location within Dubai Hills Estate, close to the championship golf course.
• AED 170,000 expected annual rent, benchmarked against comparable Golf Grand rentals
• Prime golf course location, steps from Dubai Hills Golf Club, Duck Hook and Hillside House
• Expansive, open golf views from a sought-after mid-floor position
• Brand-new luxury residence, with handover anticipated within the next three months
• Strong long-term investment potential, positioned for capital appreciation in Dubai Hills Estate
• Call for more details
Property Information
- TypeApartment
- PurposeFor Sale
- Reference no.Bayut - DUH261264
- CompletionOff-Plan
- FurnishingUnfurnished
- TruCheck™ on28 October 2026
- Added on28 October 2026
- Handover dateQ3 2027
Validated Information

Floor Plans
3D Live
3D Image
2D Image
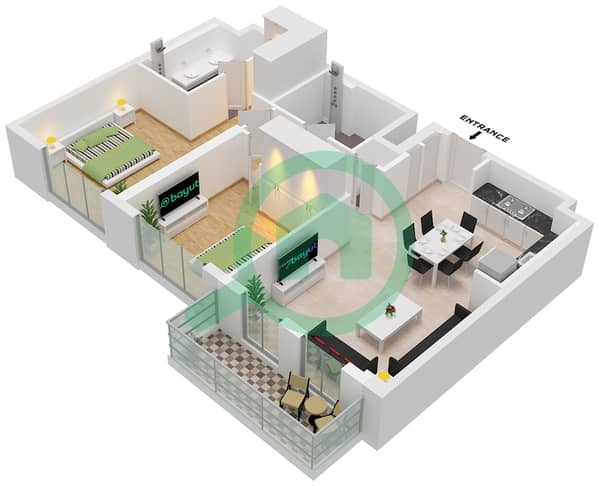
- Type 3A Unit 3 Floor 2-16

Mortgage
Calculate and view the monthly mortgage on this apartment
Building Information
Features / Amenities
Swimming Pool
Gym or Health Club
Security Staff
Project Information
Similar Property Transactions


