
Floor plans
Map


12


Handover Soon | 1 Bedroom | New Building
Fabian at White & Co presents a 1-bedroom apartment in Society House, IGO’s new tower in Downtown Dubai, designed by Wanders Wagner Hussain.
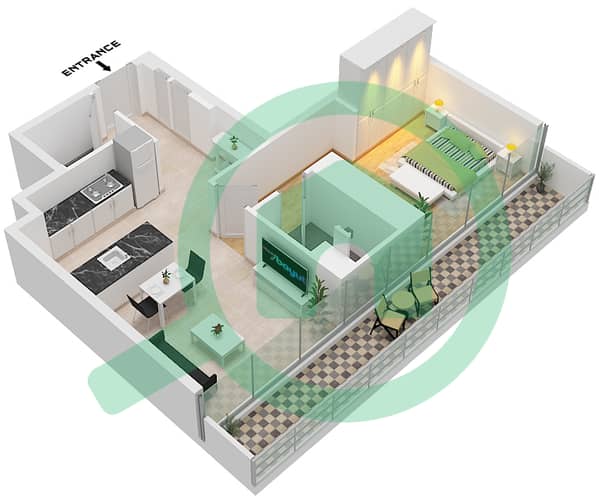
The apartment is 759 sq ft with floor-to-ceiling glazing, an open-plan living and dining space and a private balcony with city views. It sits in the heart of Downtown, a short walk from Dubai Mall and Burj Khalifa and Financial Centre Road close by.
The apartment
1 bedroom
759 sq ft
Open-plan living and dining
Fitted kitchen with premium finishes
Built-in wardrobes
Private balcony with city views
Covered parking
Society House amenities
25m residents-only lap pool
Outdoor horizon deck and bar
Padel court
Residents’ lounge and private cinema
Serviced office space and meeting rooms
Fully equipped gym
Kids’ play area
24/7 security and concierge
A strong option for end-users who want Downtown and for investors looking for a well-priced way into the area for the newest building to handover in Downtown.
Call or WhatsApp Fabian for floor plans, payment plan and availability.
Property Information
- TypeApartment
- PurposeFor Sale
- Reference no.Bayut - RL-258087
- CompletionReady
- FurnishingFurnished
- Average Rent
- Added on28 October 2026
Validated Information

Floor Plans
3D Live
3D Image
2D Image
- Type A Unit 06 Floor 49

Mortgage
Calculate and view the monthly mortgage on this apartment
Building Information
Features / Amenities
Balcony or Terrace
Centrally Air-Conditioned
Similar Property Transactions


