
Floor plans
Map


21


Luxury Lifestyle | Great Community | Vacant
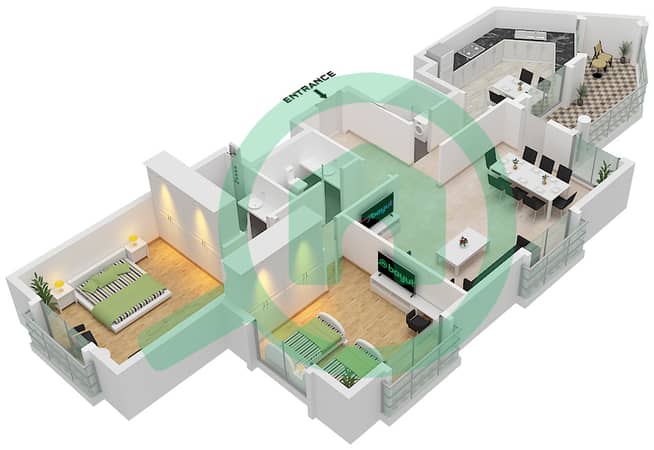
This 2-bedroom apartment spans 1,218 sqft, offering a functional layout that centers on a bright living area. The unit is positioned to provide a clear view of the landmark, creating a distinct sense of place within the building.
The interior remains unfurnished, allowing you to arrange your furniture to suit your personal needs. Both bedrooms include built-in wardrobes, while the primary suite features a walk-in closet for additional storage. The kitchen connects directly to the main living space, which opens onto a private balcony. Central air conditioning maintains a consistent temperature throughout the year, and the two bathrooms are positioned for easy access from both the living area and the bedrooms. The floor plan is designed to maximize the available square footage, ensuring each room feels practical and well-proportioned for daily use.
Residents have access to a comprehensive range of building facilities:
- Balcony
- Barbecue area
- Built-in wardrobes
- Central AC
- Covered parking
- Pets allowed
- Shared pool
- Security
- Concierge
- Shared spa
- Shared gym
- Walk-in closet
- View of landmark
- Children's play area
- Lobby in building
- Children's pool
Located in Abu Dhabi, this apartment provides proximity to local infrastructure and essential services. The building is situated to ensure straightforward access to surrounding areas, making daily commutes and errands manageable for those living in this part of the city.
Offered at 155,000 AED per year, payable in one cheque. Contact us to schedule a viewing.
Property Information
- TypeApartment
- PurposeFor Rent
- Reference no.Bayut - NV-R-414
- Added on27 October 2026
Validated Information

Floor Plans
3D Live
3D Image
2D Image
- Type C Unit 1 Floor 7-8

Building Information
Features / Amenities
Balcony or Terrace
Swimming Pool
Centrally Air-Conditioned
Lobby in Building
+ 16 more amenities


