
Floor plans
Map


21


Opal Gardens, District 11, Mohammed Bin Rashid City (MBR City), Dubai
4 Beds
5 Baths
Built-up:3,563 sqftPlot:3,358 sqft
CRYSTAL LAGOON | PRIVATE ELEVATOR | BRAND NEW
This 4-bedroom townhouse in Dubai has seen consistent interest from residents seeking single-row privacy and modern layouts. With a built-up area of 3563 sqft, the property offers a configuration that balances communal living with private space, making it a practical choice for those prioritizing a quiet environment within the city.
The 3358 sqft interior is unfurnished, providing a neutral base for your own furniture and decor. The layout includes four bedrooms and a dedicated maid's room, ensuring ample space for various household needs. Built-in wardrobes and a walk-in closet are integrated into the design to keep storage organized and off the floor. The kitchen comes equipped with essential appliances, allowing for immediate use upon move-in. Large windows throughout the home bring in natural light, while the open floor plan connects the living and dining areas, creating a functional flow for daily activities.
The building provides several practical additions for daily comfort:
- Balcony
- Built-in wardrobes
- Central AC
- Covered parking
- Kitchen appliances
- Maid's room
- Pets allowed
- Shared pool
- Security
- Shared gym
- View of landmark
- Children's play area
- Children's pool
- Walk-in closet
This townhouse is situated in a community that features a crystal lagoon and a clubhouse, providing residents with access to leisure facilities. The single-row positioning offers additional privacy, while the proximity to local amenities ensures that daily errands remain straightforward and efficient for all occupants.
Offered at 330000 AED per year, payable in 2 cheques. Contact us to schedule a viewing.
Property Information
- TypeTownhouse
- PurposeFor Rent
- Reference no.Bayut - 7829-B9afLG
- FurnishingUnfurnished
- Added on27 October 2026
Validated Information

Floor Plans
3D Live
3D Image
2D Image
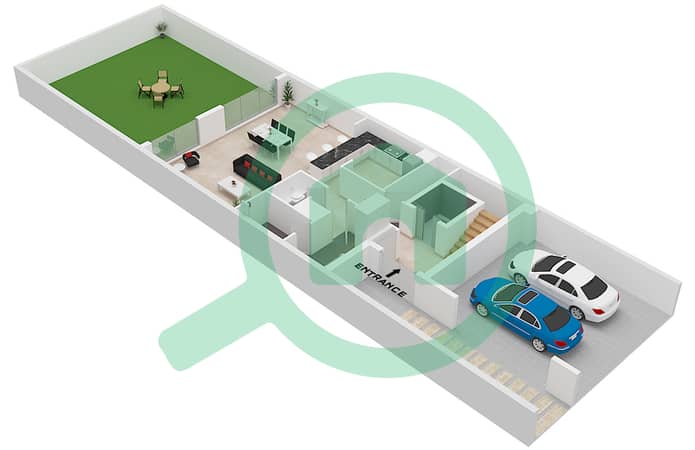
- Type B Ground Floor
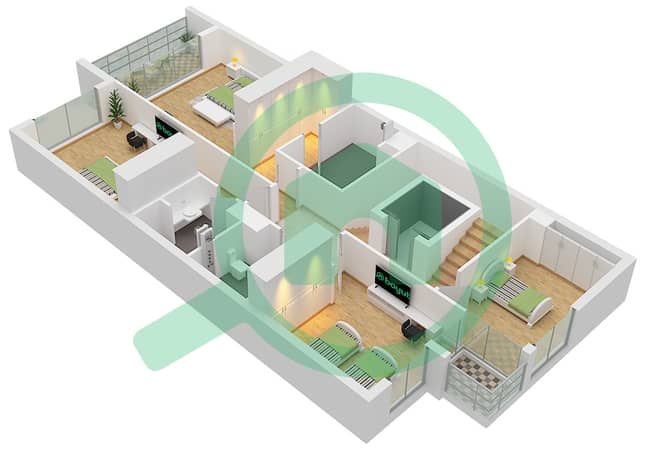
- Type B First Floor
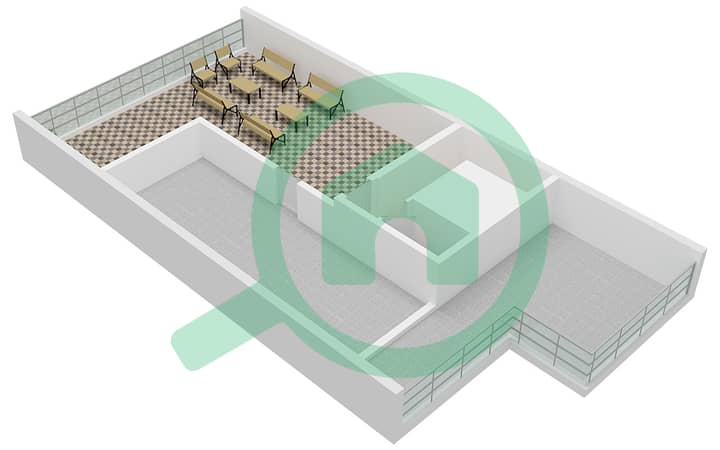
- Type B Roof


Features / Amenities
Balcony or Terrace
Maids Room
Swimming Pool
Electricity Backup
+ 19 more amenities
Similar Property Transactions


