
Floor plans
Map


11


Available 1 Bed | Laurel | Central Park
Arash Malek at White & Co is proud to present this available 1 bedroom apartment in Laurel, Central Park at City Walk, offering contemporary living surrounded by greenery in one of Dubai’s most desirable new communities.
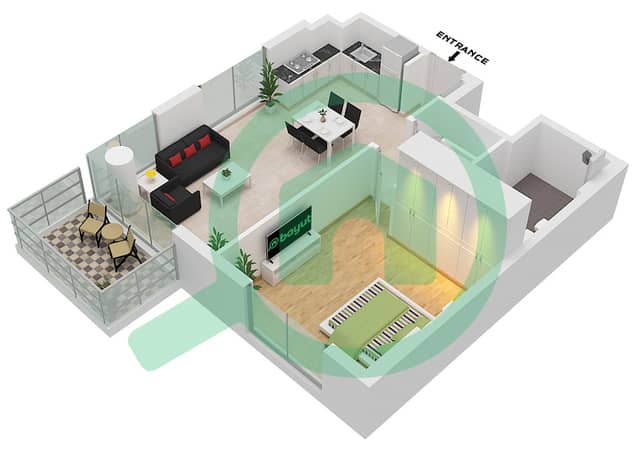
Spanning 757.03 sqft, this residence features a bright and well designed layout with a comfortable living and dining area, one bedroom and one bathroom. Modern finishes and a thoughtfully planned interior make this an excellent home for tenants looking to enjoy the unique lifestyle of Central Park at City Walk.
Key Features:
- 1 Bedroom
- 1 Bathroom
- 757.03 Sqft
- Available
- Bright & Modern Layout
- Spacious Living & Dining Area
- Modern Kitchen
- Built In Wardrobes
- Contemporary Finishes
Amenities:
- Swimming Pool & Gym
- Direct Central Park Access
- Landscaped Green Spaces
- Walking & Running Tracks
- Children’s Play Areas
- 24/7 Security
- City Walk Retail & Dining
- Easy Access to Downtown & DIFC
For inquiries and to schedule a viewing, please contact:
Broker Arash Malek (BRN #82088)
Spanning 757.03 sqft, this residence features a bright and well designed layout with a comfortable living and dining area, one bedroom and one bathroom. Modern finishes and a thoughtfully planned interior make this an excellent home for tenants looking to enjoy the unique lifestyle of Central Park at City Walk.
Key Features:
- 1 Bedroom
- 1 Bathroom
- 757.03 Sqft
- Available
- Bright & Modern Layout
- Spacious Living & Dining Area
- Modern Kitchen
- Built In Wardrobes
- Contemporary Finishes
Amenities:
- Swimming Pool & Gym
- Direct Central Park Access
- Landscaped Green Spaces
- Walking & Running Tracks
- Children’s Play Areas
- 24/7 Security
- City Walk Retail & Dining
- Easy Access to Downtown & DIFC
For inquiries and to schedule a viewing, please contact:
Broker Arash Malek (BRN #82088)
Property Information
- TypeApartment
- PurposeFor Rent
- Reference no.Bayut - RL-257778
- FurnishingUnfurnished
- Added on27 October 2026
Validated Information

Floor Plans
3D Live
3D Image
2D Image
- Type A.5 / Unit 5 Floor 7-11 Unit 6, 11 Floor 2-6 Unit 10 Floor 7-10

Building Information
Similar Property Transactions


