
on
Off-Plan|
Resale
Floor plans
Map


6


Close to Original Price - Mid Floor - 40/60 Payment Plan
Property Details:
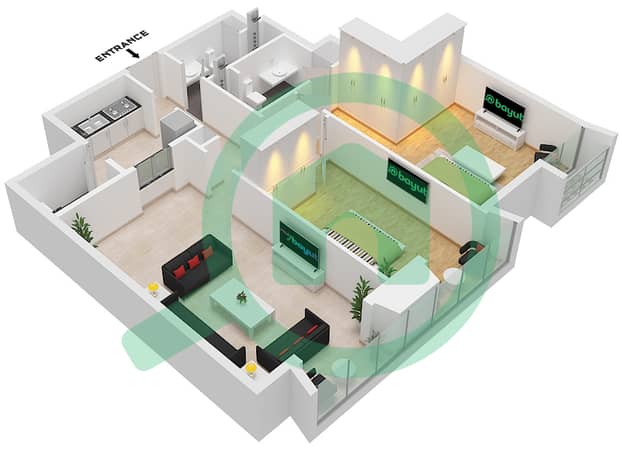
- 2 Bedrooms
- 2 Bathrooms
- Kitchen Equipped
- BUA: 1,076 sqft
- Open Kitchen
- Balcony with scenic outlook
- 1 allocated parking space
- Unfurnished
- Built in closet
Community Highlights:
- Barbecue Area
- Covered parking
- Children’s Pool
- Waste Disposal
- Lobby in Building
- Shared Gym
- 24/7 Security
- Shared swimming pool
- Concierge Service
- Conference room
- Children’s play area
- Service Elevators
- Facilities for Disabled
Property Information
- TypeApartment
- PurposeFor Sale
- Reference no.Bayut - Mila-109861-6O8pr6
- CompletionOff-Plan
- FurnishingUnfurnished
- TruCheck™ on26 October 2026
- Added on26 October 2026
- Handover dateQ4 2027
Validated Information

Floor Plans
3D Live
3D Image
2D Image
- Suite 7 Floor 59

Mortgage
Calculate and view the monthly mortgage on this apartment
Building Information
Features / Amenities
Parking Spaces: 1
Swimming Pool
Completion Year: 2027
Gym or Health Club
+ 1 more amenities
Project Information
Similar Property Transactions


