
Off-Plan|
Resale
Floor plans
Map


17


Est. Payment AED 16.5K/mo
Get Pre-Approved
Yas Park Gate, Yas Island, Abu Dhabi
3 Beds
4 Baths
Built-up:1,792 sqftPlot:2,301 sqft
BIG PLOT | END UNIT | HANDOVER NOVEMBER LAST
Discover this beautiful 3-bedroom end-unit townhouse in Yas Park Gate, Yas Island designed for modern family living in the heart of Abu Dhabi's most vibrant island.
Property Details:
3 Bedrooms
4 Bathrooms
End-Unit Townhouse
Built-up Area: 1,792 sq. ft.
Plot Area: 2,301 sq. ft.
Parking: 2 Spaces
Handover: End of November 2026
Features & Amenities:
Community Pools & Fitness Centre
Landscaped Parks & Gardens
Children's Play Area
24/7 Security
Retail & Dining Outlets
Walking & Cycling Paths
Easy Access to Major Highways & Yas Island Attractions
Location Plus Points:
Set within Yas Park Gate, a vibrant community on Yas Island
Minutes from Yas Mall, Ferrari World, and Warner Bros. World
Close to Yas Marina, beaches, and golf courses
Near schools, healthcare, and everyday conveniences
Quick access to Abu Dhabi city and the airport
Zain Middle East Properties Your Trusted Real Estate Partner in Abu Dhabi
From apartments to villas, lands to off-plan investments we connect you with verified developers and prime opportunities across Abu Dhabi. Expect personalized service, expert market insights, and transparent advice every step of the way. Your dream home is just one click away. Let Zain Middle East Properties make it yours today!
PROPERTY FEATURES:
-Balcony
-BBQ area
-Built in wardrobes
-Central air conditioning
-Covered parking
-Gymnasium
-Maid's room
-Pets allowed
-Private garden
-Shared swimming pool
-Storage room
-24 hours Maintenance
-Children's nursery
-Children's play area
-Clubhouse
-Communal gardens
-Cycling tracks
-Fitness Center
-Mosque
-Public park
-Public parking
-Restaurants
-School
-Shopping mall
-Shops
-Walking Trails
Property Information
- TypeTownhouse
- PurposeFor Sale
- Reference no.Bayut - ZME-S-86380
- CompletionOff-Plan
- FurnishingUnfurnished
- Added on26 October 2026
- Handover dateQ1 2026
Validated Information

Floor Plans
3D Live
3D Image
2D Image
- Ground Floor
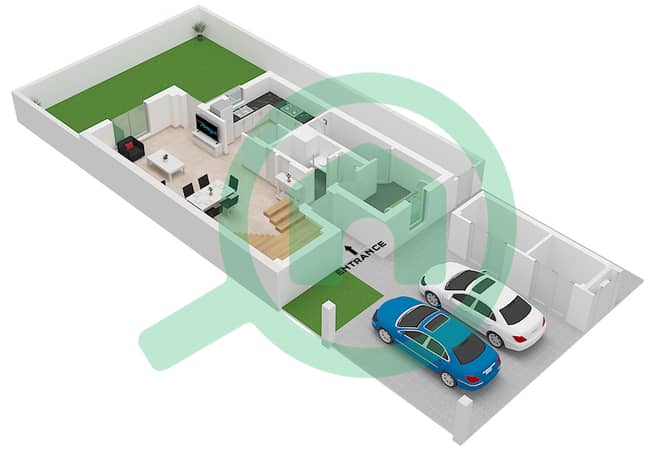
- First Floor
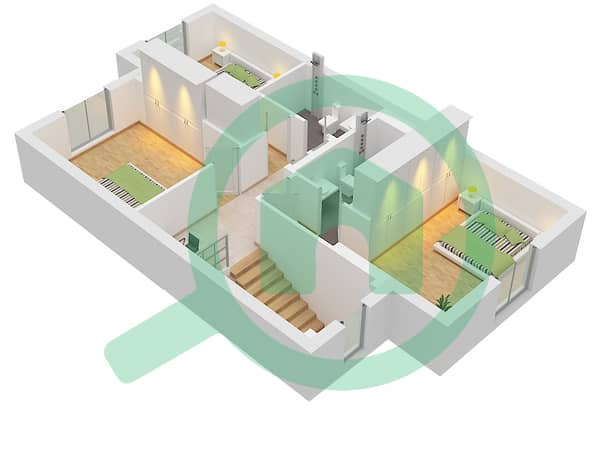


Mortgage
Calculate and view the monthly mortgage on this townhouse
Features / Amenities
Balcony or Terrace
Parking Spaces
Maids Room
Swimming Pool
+ 7 more amenities
Project Information


