
Floor plans
Map


13


Est. Payment AED 6.6K/mo
Get Pre-Approved
Club Drive Tower B, Club Drive, Dubai Hills Estate, Dubai
1 Bed
1 Bath
747 sqft
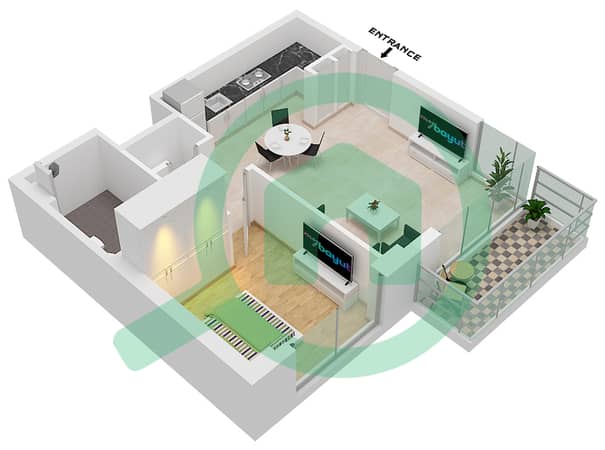
Type 1B Layout with Generous Living and Dining
A defined entrance foyer opens into a broad living area with the kitchen and dining space arranged alongside
The balcony extends from the lounge while the bedroom sits separately with a fitted wardrobe and access to the bathroom through a short hallway
Property Details
• One Bedroom
• One Bathroom
• Total Area 747.34 Sq Ft
• Type 1B Layout
• Private Balcony
• Living and Dining Area
• Kitchen with Counter Space
• Built in Wardrobe
• Laundry Cupboard
• One Parking Space
• Expected Completion 28 February 2028
The reception area offers room for a sofa and dining table with a clear route to the outdoor seating space
A laundry cupboard beside the bathroom keeps appliances away from the kitchen
The bedroom has space for bedside furniture with storage positioned along the internal wall
Club Drive provides an infinity pool and pool deck surrounded by landscaped communal areas
Indoor and outdoor fitness facilities support daily exercise while children's play areas offer space for recreation
A multipurpose room gives residents a shared setting for activities and gatherings
Property Information
- TypeApartment
- PurposeFor Sale
- Reference no.Bayut - Portal-AT-405960
- CompletionReady
- FurnishingUnfurnished
- Average Rent
- Added on26 October 2026
Validated Information

Floor Plans
3D Live
3D Image
2D Image
- Type 2 Unit 1 Floor Podium,1-17

Mortgage
Calculate and view the monthly mortgage on this apartment
Building Information
Features / Amenities
Balcony or Terrace
Similar Property Transactions


