
on
Off-Plan|
Resale
Floor plans
Map


12


Jumeirah Islands Views | 1BR + Study | High floor
Verde by Sobha is a luxury residential development located in Jumeirah Lake Towers (JLT), across from Cluster H. It is a 66 storey tower with podium levels, offering 1 bedroom apartments, including 1.5, 2.5 and 3.5 bedroom units.
Amenities
Verde by Sobha offers a wide range of amenities, including:
Swimming pools, including an infinity edge pool
BBQ areas
Outdoor and indoor gymnasiums with changing rooms
Steam and sauna rooms
Jacuzzi
Multipurpose halls
Relaxation facilities
Retail and dining options
Transportation
Verde by Sobha is well connected to public transportation, with DMCC Metro and Jumeirah Lake Towers tram stop, as well as a long list of bus stops nearby.
Key Selling Points
Strategic location opposite Cluster H in Jumeirah Lake Towers (JLT)
Proximity to Downtown Dubai, Dubai Marina, and Dubai Airport (DXB)
Developed public transportation in the area
Proximity to shopping malls, restaurants, and entertainment venues
Opportunity to apply for a 2 year investor visa or a 10 year Golden Visa
High rental yields
Property Information
- TypeApartment
- PurposeFor Sale
- Reference no.Bayut - B-cSTS-AS-187090
- CompletionOff-Plan
- FurnishingFurnished
- TruCheck™ on26 October 2026
- Added on26 October 2026
- Handover dateQ2 2027
Validated Information

Floor Plans
3D Live
3D Image
2D Image
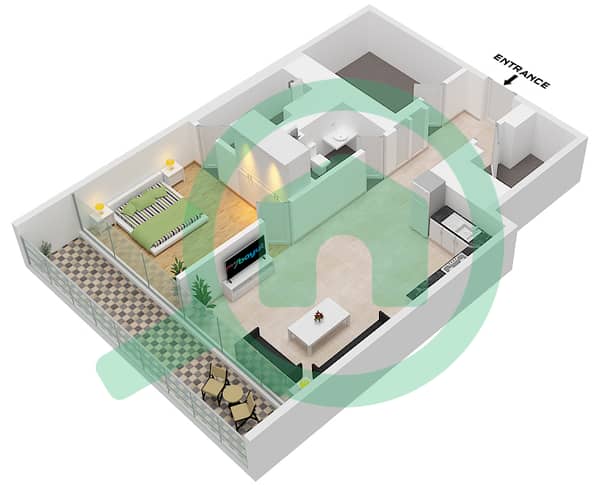
- Type D Unit 06 Floor 11-19,21-29,31-33,37-39,41-47,53-59,61-63

Mortgage
Calculate and view the monthly mortgage on this apartment
Building Information
Features / Amenities
Balcony or Terrace
Shared Kitchen
Centrally Air-Conditioned
Study Room
Project Information
Similar Property Transactions

