on
Off-Plan|
Resale
Floor plans
Map


10
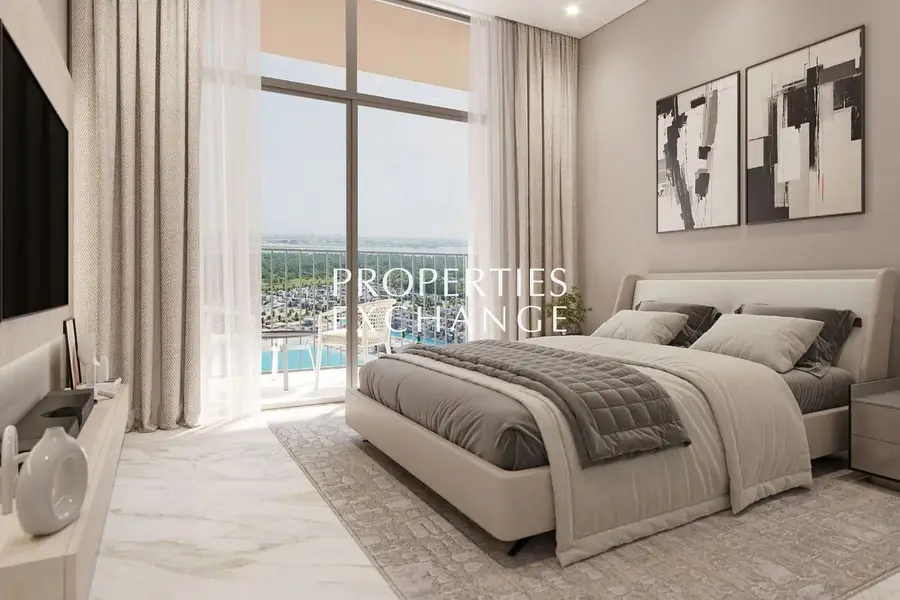
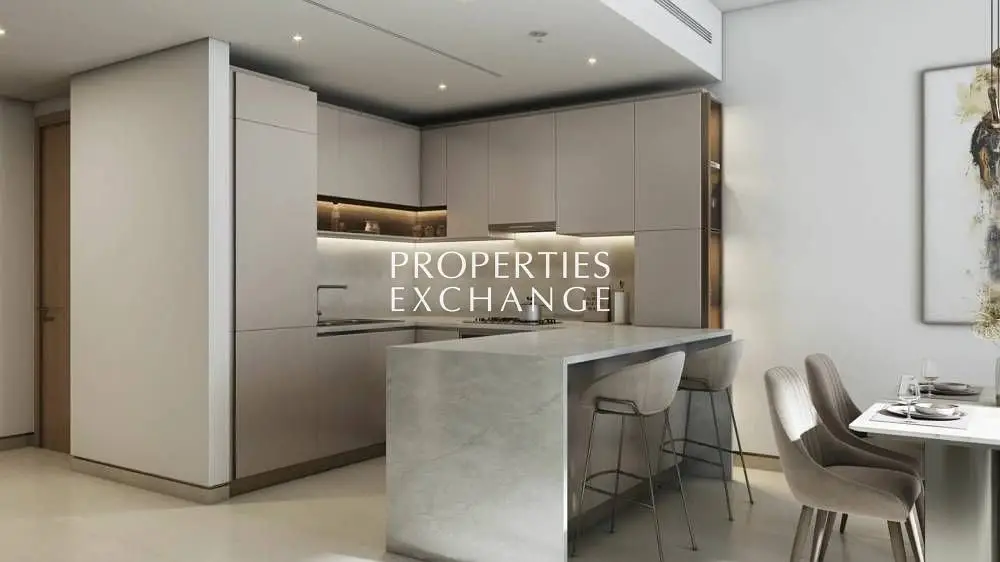
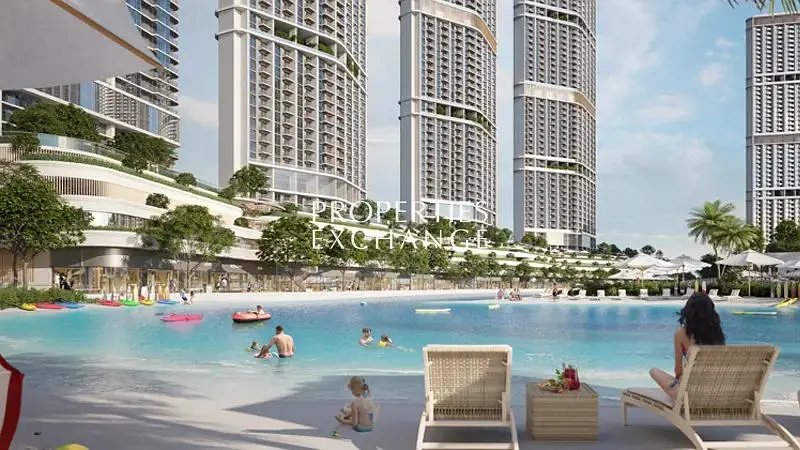
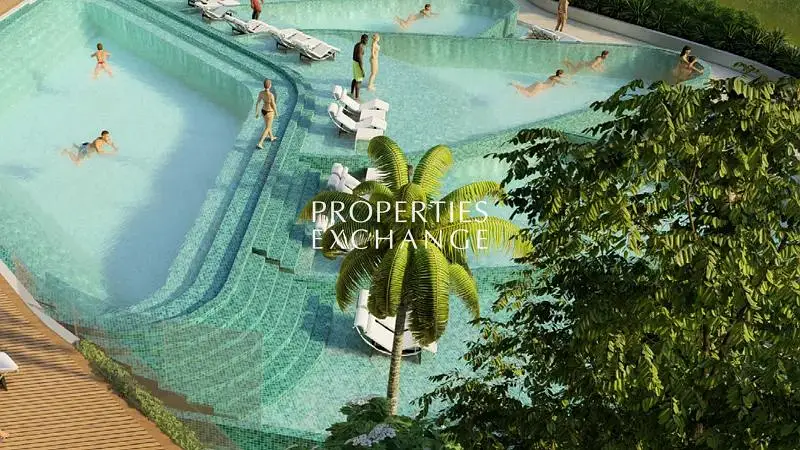

360 Riverside Crescent, Riverside Crescent, Sobha Hartland 2, Dubai
2 Beds
2 Baths
924 sqft
Waterfront | Burj View | High ROI | Resale
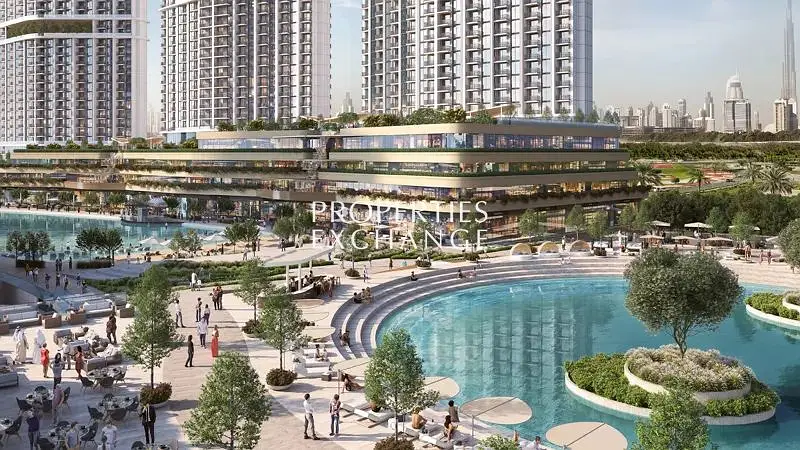
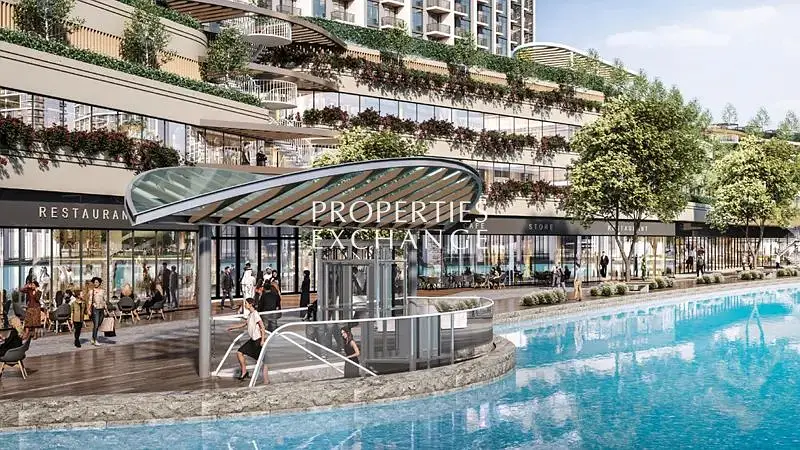
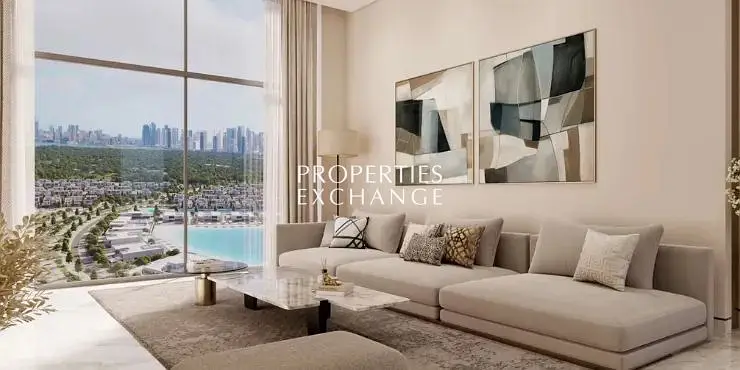
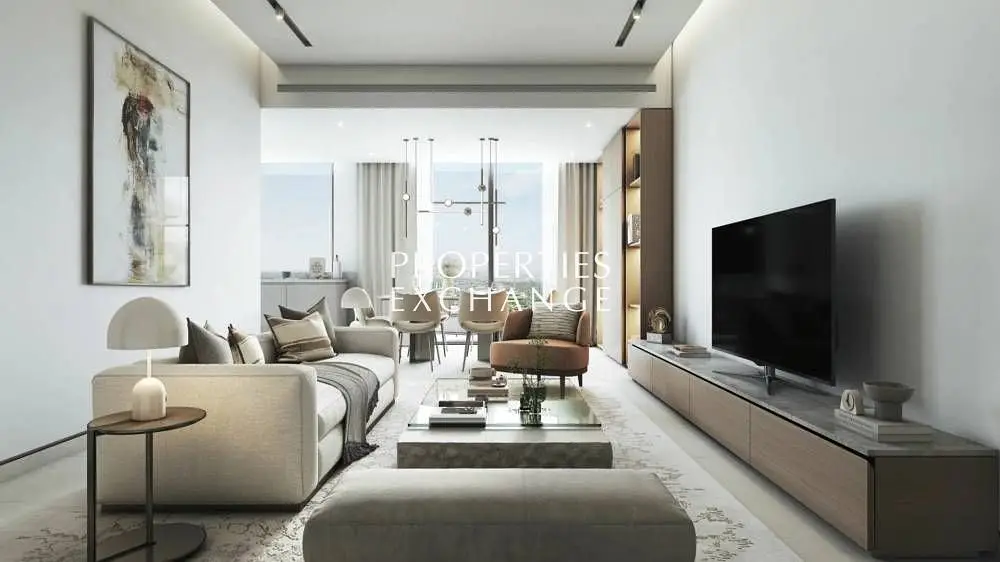
Properties Exchange are pleased to offer this 2-bedroom apartment in 360 Riverside Crescent, Dubai, offering a perfect blend of modern luxury, waterfront living, and a resort-inspired lifestyle.
Property Highlights
2 bedrooms
Modern architectural design
Contemporary interiors
Premium lifestyle amenities
Waterfront-inspired living
Amenities
Infinity swimming pool
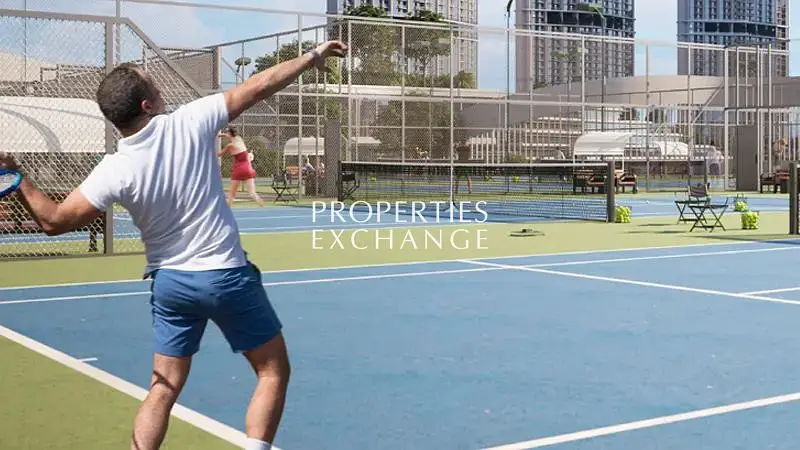
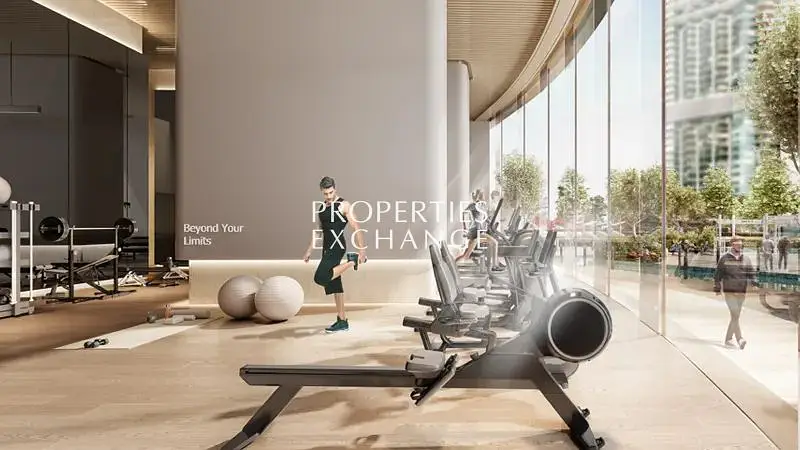
Outdoor gym
BBQ area
Sky garden
Lagoon access
Children’s swimming pool
Children’s play area
Scenic boardwalk
Water sports facilities
Beach access
Nearby parks and green spaces
Location Highlights
Ras Al Khor Wildlife Sanctuary: 5 minutes
Meydan Racecourse: 10 minutes
Dubai International Airport (DXB): 12 minutes
Business Bay: 12 minutes
Burj Khalifa & Dubai Mall: 15 minutes
Downtown Dubai: 15 minutes
Dubai Frame: 15 minutes
Dubai Opera: 15 minutes
Palm Jumeirah: 25 minutes
Contact Us now to schedule a private presentation and explore the lifestyle, layouts, and investment potential in Dubai with our experts.
Property Information
- TypeApartment
- PurposeFor Sale
- Reference no.Bayut - 45-360-RS
- CompletionOff-Plan
- FurnishingUnfurnished
- TruCheck™ on25 October 2026
- Added on25 October 2026
- Handover dateQ4 2027
Validated Information

Floor Plans
3D Live
3D Image
2D Image
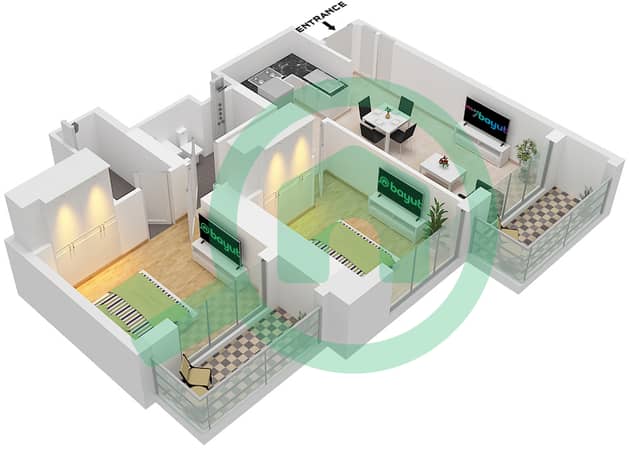
- Type C Unit 10 Floor 9-21,26-38,42-46,48-53,57-68

Mortgage
Calculate and view the monthly mortgage on this apartment
Building Information
Features / Amenities
Furnished
Balcony or Terrace
Shared Kitchen
Parking Spaces
+ 46 more amenities
Project Information
Similar Property Transactions


