
Floor plans
Map


12


Est. Payment AED 16.5K/mo
Get Pre-Approved
Viridian, Central Park, City Walk, Dubai
2 Beds
3 Baths
1,405 sqft
Modern 2BR Apartment | Viridian Central Park | Multiple City Views | Unfurnished Open-Plan Layout
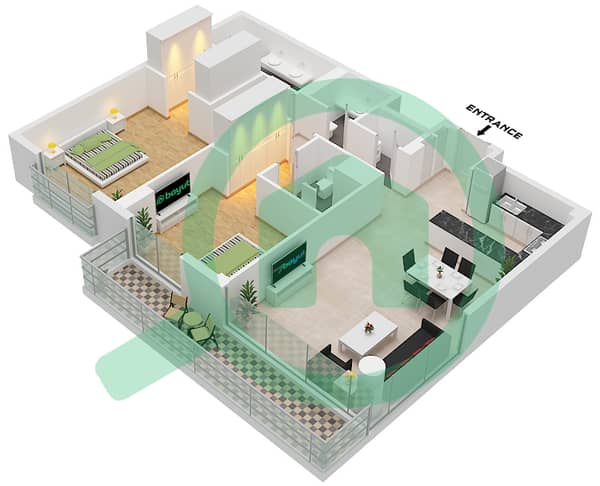
This 2-bedroom apartment in Viridian, Central Park at City Walk is offered for sale as a modern residential unit in Dubai. It features an open-plan layout with integrated kitchen and living areas, three well-finished bathrooms, and generous natural light from multiple floor-to-ceiling windows and sliding doors. The home is unfurnished, providing a neutral interior suitable for a range of layouts and styles.
Key Features:
Outdoor areas feature covered balconies with glass balustrades overlooking landscaped gardens, walkways, and communal pool facilities. Several rooms benefit from extensive glazing and corner windows, creating bright spaces with outlooks towards city buildings, central park zones, and internal courtyards. These terraces connect directly to the main living areas via large sliding doors, extending the usable space.
Viridian sits within Central Park at City Walk, an emerging residential development focused on green, pedestrian-friendly surroundings. Residents can access community facilities such as jogging tracks, sports courts, and kids’ play areas within the wider project. Parking, elevators, and CCTV security are planned to support daily convenience and safety.
The broader City Walk community offers a mix of retail, dining, and entertainment options in an urban setting with landscaped streets. Nearby attractions include The Green Planet, Coca-Cola Arena, and open-air promenades with cafes and shops. Educational and healthcare facilities are located within a short drive, supporting a practical family lifestyle.
City Walk enjoys a central location in the Al Wasl area, close to Downtown Dubai and major landmarks. Road links such as Al Wasl Road and Sheikh Zayed Road allow straightforward car access, while public transport options, including Dubai Mall/Burj Khalifa Metro Station, connect the area to other parts of the city. This apartment combines modern finishes with multi-aspect views in a well-connected urban community.
Key Features:
- 2 Bedrooms
- 3 Bathrooms
- Open-plan living area
- Modern kitchen island
- Balcony / terrace
- Park and garden views
- Pool and community views
- Downtown city views
- Courtyard and construction views
- Tiled flooring
Outdoor areas feature covered balconies with glass balustrades overlooking landscaped gardens, walkways, and communal pool facilities. Several rooms benefit from extensive glazing and corner windows, creating bright spaces with outlooks towards city buildings, central park zones, and internal courtyards. These terraces connect directly to the main living areas via large sliding doors, extending the usable space.
Viridian sits within Central Park at City Walk, an emerging residential development focused on green, pedestrian-friendly surroundings. Residents can access community facilities such as jogging tracks, sports courts, and kids’ play areas within the wider project. Parking, elevators, and CCTV security are planned to support daily convenience and safety.
The broader City Walk community offers a mix of retail, dining, and entertainment options in an urban setting with landscaped streets. Nearby attractions include The Green Planet, Coca-Cola Arena, and open-air promenades with cafes and shops. Educational and healthcare facilities are located within a short drive, supporting a practical family lifestyle.
City Walk enjoys a central location in the Al Wasl area, close to Downtown Dubai and major landmarks. Road links such as Al Wasl Road and Sheikh Zayed Road allow straightforward car access, while public transport options, including Dubai Mall/Burj Khalifa Metro Station, connect the area to other parts of the city. This apartment combines modern finishes with multi-aspect views in a well-connected urban community.
Property Information
- TypeApartment
- PurposeFor Sale
- Reference no.Bayut - Viridian-ush-moj
- CompletionReady
- FurnishingUnfurnished
- Average Rent
- Added on24 October 2026
Validated Information

Floor Plans
3D Live
3D Image
2D Image
- Type D2 Unit 3 Floor 2-7

Mortgage
Calculate and view the monthly mortgage on this apartment
Building Information
Features / Amenities
Balcony or Terrace
Swimming Pool
Flooring
View
+ 3 more amenities
Similar Property Transactions


