Apartments for Sale in DubaiSobha Hartland 2Riverside Crescent350 Riverside CrescentBayut - 350RSC-HBS025048-KA3

on
Off-Plan|
Resale
Floor plans
Map


16


Large 1 BR | Dubai Skyline & Race Course View
Step into luxury with this spacious 1-bedroom apartment in the prestigious Sobha Hartland II community. Located at 350 Riverside Crescent, this residence offers unobstructed views, the largest layout in its category, and a lifestyle that blends tranquility with urban convenience.
Property Highlights:
Size: 527 sqft
Floor: Mid–high level, offering a balance of elevation and convenience
View: Direct, unobstructed lagoon view for a serene and picturesque living experience
Prime Location Highlights:
- 10 minutes to Downtown Dubai and Business Bay
- 15 minutes to Dubai International Airport
- Close to top international schools
- Handover: Q2 2027
Why Sobha Hartland II?
Sobha Hartland II is an 8-million sq. ft. waterfront haven, designed for those who appreciate excellence. From blue lagoons and lush green parks to retail promenades and sustainable living, this community redefines upscale living.
Investment Advantages:
- Centrally Located: Minutes from Burj Khalifa, Dubai Waterfront, and major business hubs
- Built to Last: Developed by Sobha Group, renowned for impeccable quality
- Family-Oriented: Parks, playgrounds, and recreational zones for all ages
- All-in-One Amenities: Schools, healthcare, retail, and sports facilities on-site
- High ROI Potential: Strong rental demand and capital appreciation in a thriving market
Contact HBS Real Estate today to schedule a viewing or learn more about this exceptional opportunity!
Your future home and investment awaits at Sobha Hartland II.
Property Information
- TypeApartment
- PurposeFor Sale
- Reference no.Bayut - 350RSC-HBS025048-KA3
- CompletionOff-Plan
- TruCheck™ on24 October 2026
- Added on24 October 2026
- Handover dateQ4 2027
Validated Information

Floor Plans
3D Live
3D Image
2D Image
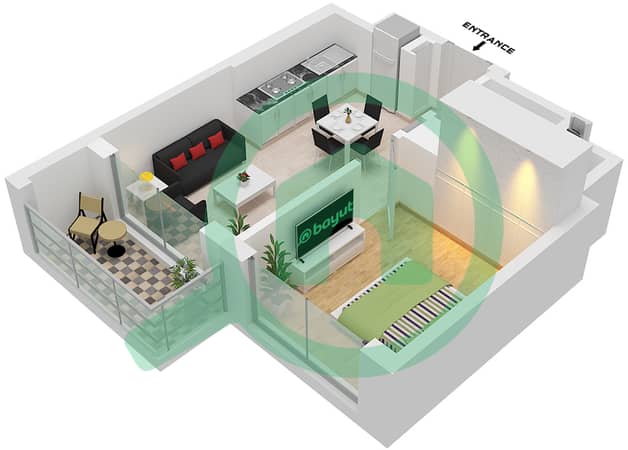
- A / Unit XX11 Floor 07,08,10-13,15-18,22-27,30-32,36-38,40,41,43-46,50-55,57,58,60,61

Mortgage
Calculate and view the monthly mortgage on this apartment
Building Information
Features / Amenities
Balcony or Terrace
Swimming Pool
Centrally Air-Conditioned
Double Glazed Windows
+ 7 more amenities
Project Information
Similar Property Transactions

