Apartments for Sale in DubaiSobha Hartland 2Riverside Crescent320 Riverside CrescentBayut - RSC-231645-AM-S004

on
Off-Plan|
Resale
Floor plans
Map


10


320 Riverside Crescent, Riverside Crescent, Sobha Hartland 2, Dubai
2 Beds
3 Baths
1,178 sqft
OP | High ROI Park & City View | Waterfront Living
This 2-bedroom apartment in 320 Riverside Crescent is offered for sale in Sobha Hartland 2, Bukadra, Dubai. Located on a high floor, it features a practical layout with a bright living area and expansive windows overlooking the park and city skyline. The residence forms part of a contemporary waterfront community planned around a lagoon and landscaped green spaces.
Key Features:
- 2 Bedrooms
- 3 Bathrooms
- Unfurnished layout
- High-floor position
- Balcony or terrace
- Floor-to-ceiling windows
- Marble-top finishes
- Park green view
- City skyline view
- Allocated parking space
Amenities:
- Swimming pool
- Gym or health club
- Kids play area
- Lobby in building
- Service elevators
- Security staff
- CCTV security
- Broadband internet
- Lawn or garden
- Barbeque area
- Freehold ownership
Located within Sobha Hartland 2, the community is planned with a lagoon, green parks, jogging and walking trails, and various leisure installations. Residents will benefit from nearby international schools, a community mall, and retail options integrated into the development. Healthcare facilities and hospitals are accessible within a short driving distance.
The location in Bukadra offers convenient road connectivity via Dubai-Al Ain Road, linking quickly to Sheikh Mohammed Bin Zayed Road and Ras Al Khor Road. Key destinations including the Burj Khalifa District, Dubai Opera, and Dubai Creek Harbour are reachable within a reasonable drive, supporting both daily commuting and city leisure access.
Property Information
- TypeApartment
- PurposeFor Sale
- Reference no.Bayut - RSC-231645-AM-S004
- CompletionOff-Plan
- FurnishingUnfurnished
- TruCheck™ on23 October 2026
- Added on23 October 2026
- Handover dateQ3 2027
Validated Information

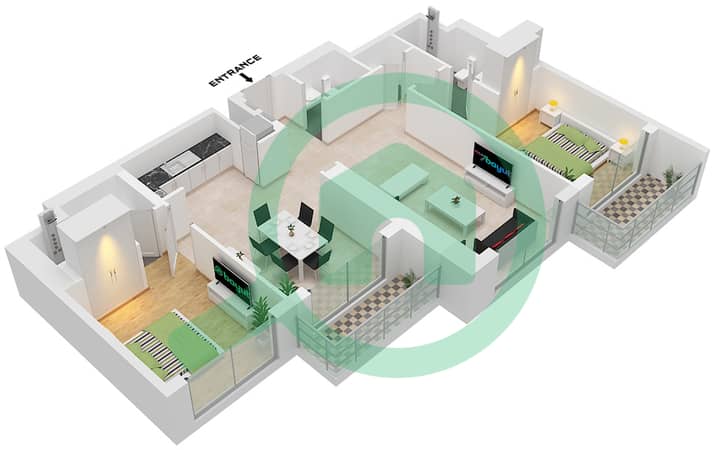
Floor Plans
3D Live
3D Image
2D Image
- Type C Unit 9 Floor 7-18,22-32,36-46,50-61

Mortgage
Calculate and view the monthly mortgage on this apartment
Building Information
Features / Amenities
Balcony or Terrace
Parking Spaces: 1
Swimming Pool
Flooring
+ 11 more amenities
Project Information
Similar Property Transactions

