
Floor plans
Map


11


Sidra 2, Sidra Villas, Dubai Hills Estate, Dubai
4 Beds
4 Baths
Built-up:3,146 sqftPlot:4,640 sqft
Renovated | Vacant Soon | Fully Furnished
Edwards and Towers are proud to present this beautifully reimagined 4-bedroom villa in Dubai Hills Estate, available for rent from 1 December. Finished to an exceptional standard, this extended E3-layout home combines modern design with natural materials and calming Bali-inspired interiors, creating a relaxed, resort-like atmosphere throughout.
The property has been extensively renovated, with bespoke details and carefully selected finishes incorporated across every room. Generous living spaces provide an ideal setting for family life and entertaining, while the thoughtfully designed interiors bring warmth and character to the home. Outside, the private garden and swimming pool create a secluded space to unwind and enjoy outdoor living.
Property Features:
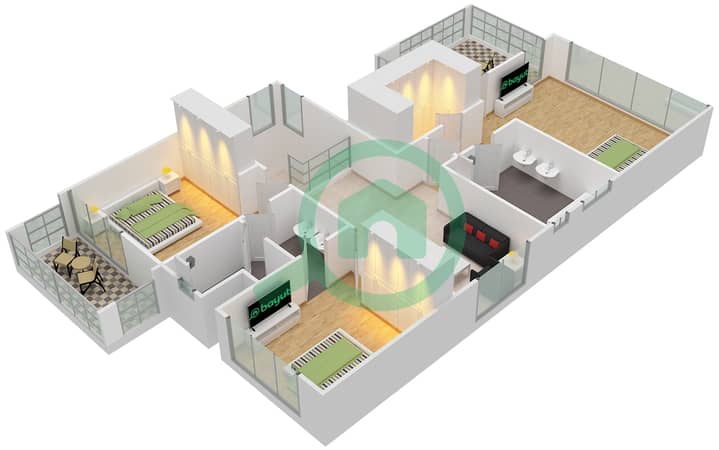
- 4 Bedrooms
- Maids Room
- 4 Bathrooms
- Plot size: 4,640.68 sq. ft.
- E3 Layout
- Fully Renovated and Redesigned
- Extended Villa
- Bali-Inspired Interiors
- Upgraded Throughout
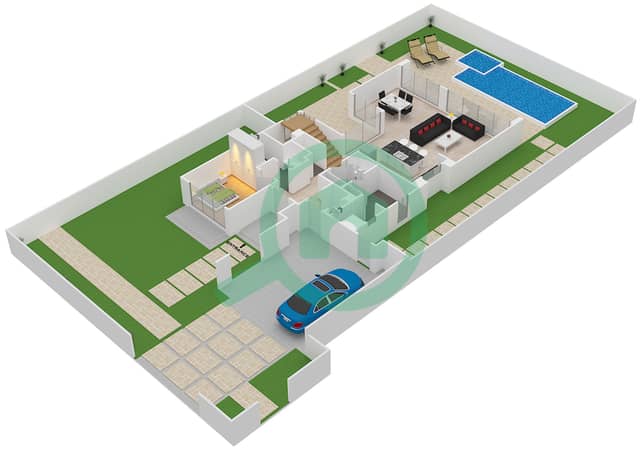
- Spacious Open-Plan Living Areas
- Private Swimming Pool
- Landscaped Private Garden
- Peaceful and Private Setting
- Available from 1 December
Located in the highly desirable Dubai Hills Estate, this distinctive villa offers a unique alternative to a standard family home, with its considered design, premium upgrades and private outdoor spaces. Ideal for tenants seeking a stylish home with a tranquil, luxury-retreat feel.
For further information or to arrange a viewing, contact Lily at Edwards and Towers today.
Property Information
- TypeVilla
- PurposeFor Rent
- Reference no.Bayut - EDT-R-3646
- FurnishingFurnished
- Added on22 October 2026
Validated Information

Floor Plans
3D Live
3D Image
2D Image
- Ground Floor
- First Floor


Similar Property Transactions


