
Floor plans
Map


18


ERIN CITYWALK | LUXURY 1 BR | READY TO MOVE-IN
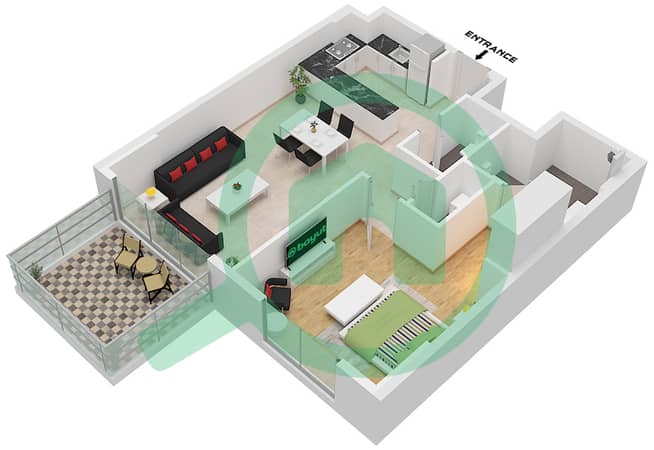
The kitchen area flows into the main living space, providing a functional layout for daily routines. This 784 sqft unfurnished apartment offers a clean slate for your personal furniture and decor choices. Large windows bring in natural light, while the open floor plan ensures the living room feels connected to the rest of the home. The bedroom includes built-in wardrobes and a walk-in closet, keeping your storage organized and out of sight.
Two bathrooms serve the unit, providing convenience for residents and guests alike. The unfurnished status allows you to select finishes that match your style, from flooring to lighting fixtures. The balcony provides a private outdoor space to enjoy the surroundings, while the central air conditioning maintains a comfortable temperature throughout the year. This completed unit by MERAAS is ready for immediate move-in, offering a practical living environment that adapts to your specific needs and preferences.
Building facilities and private extras include:
- Balcony
- Barbecue area
- Built-in wardrobes
- Central AC
- Covered parking
- Pets allowed
- Shared pool
- View of water
- Security
- Concierge
- Shared spa
- Shared gym
- Walk-in closet
- View of landmark
- Children's play area
- Lobby in building
- Children's pool
This apartment is located in Dubai, providing access to the city's infrastructure and transport links. The building is situated to offer views of the water and local landmarks, creating a distinct atmosphere for those living in this central area.
Sale price: 2,250,000 AED. Contact us to schedule a viewing.
Nicolas Debains | RERA: 74728 | Sales & Leasing Consultant
DRN Real Estate – Specialists in Off-Plan, Secondary Market, and Rental Management.
Two bathrooms serve the unit, providing convenience for residents and guests alike. The unfurnished status allows you to select finishes that match your style, from flooring to lighting fixtures. The balcony provides a private outdoor space to enjoy the surroundings, while the central air conditioning maintains a comfortable temperature throughout the year. This completed unit by MERAAS is ready for immediate move-in, offering a practical living environment that adapts to your specific needs and preferences.
Building facilities and private extras include:
- Balcony
- Barbecue area
- Built-in wardrobes
- Central AC
- Covered parking
- Pets allowed
- Shared pool
- View of water
- Security
- Concierge
- Shared spa
- Shared gym
- Walk-in closet
- View of landmark
- Children's play area
- Lobby in building
- Children's pool
This apartment is located in Dubai, providing access to the city's infrastructure and transport links. The building is situated to offer views of the water and local landmarks, creating a distinct atmosphere for those living in this central area.
Sale price: 2,250,000 AED. Contact us to schedule a viewing.
Nicolas Debains | RERA: 74728 | Sales & Leasing Consultant
DRN Real Estate – Specialists in Off-Plan, Secondary Market, and Rental Management.
Property Information
- TypeApartment
- PurposeFor Sale
- Reference no.Bayut - 10688-NDbxfZ
- CompletionReady
- FurnishingUnfurnished
- Average Rent
- Added on22 October 2026
Validated Information

Floor Plans
3D Live
3D Image
2D Image
- Type B.5,B.6 Unit 2 Floor 2-11 Unit 13 Floor 2-7

Mortgage
Calculate and view the monthly mortgage on this apartment
Building Information
Features / Amenities
Balcony or Terrace
Swimming Pool
Flooring
View
+ 12 more amenities
Similar Property Transactions


