
on
Off-Plan|
Resale
Floor plans
Map


12


Below OP | Corner Unit | High Floor | Resale
GUILD Real Estate is delighted to present this contemporary two-bedroom apartment in Golf Hillside by Emaar, Dubai Hills Estate.
Property Features:
-2 Bedrooms
-2 Bathrooms
-Property Area: 1,189.95 sq. ft.
-Offered below the original purchase price
-Off-plan resale opportunity
-Expected handover: Q4 2028
-Spacious living and dining area
-Modern fitted kitchen
-Well-proportioned bedrooms
-Built-in wardrobes
-Floor-to-ceiling windows
-Premium contemporary finishes
-Balcony
-Covered parking
-Close to Dubai Hills Golf Club
-Prime Dubai Hills Estate location
Offering an attractive entry price below the original purchase price, this off-plan resale presents an excellent opportunity in Golf Hillside by Emaar. The development combines contemporary architecture, thoughtfully planned interiors, and premium finishes within the green surroundings of Dubai Hills Estate.
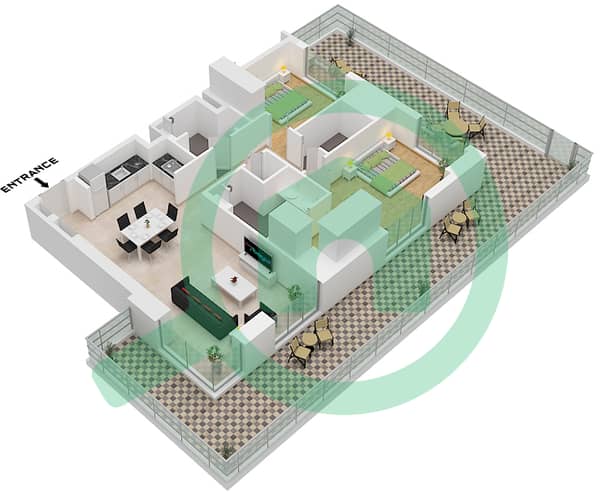
The apartment features a spacious living and dining area complemented by a modern fitted kitchen. Both bedrooms are well proportioned, with built-in wardrobes providing practical storage, while floor-to-ceiling windows welcome abundant natural light and create a bright, refined atmosphere.
Planned amenities include a swimming pool and pool deck, a fully equipped gymnasium, landscaped gardens, a children’s play area, and a multipurpose lounge.
Contact a GUILD Real Estate specialist today — we’re here to guide you every step of the way.
At GUILD Real Estate, we believe in putting our clients at the heart of everything we do. Our commitment to integrity, innovation, and personalized service drives us to redefine real estate experiences. This dedication is what sets GUILD apart and inspires us to continually raise the bar in the industry.
Property Information
- TypeApartment
- PurposeFor Sale
- Reference no.Bayut - GUILD-001738
- CompletionOff-Plan
- FurnishingFurnished
- TruCheck™ on22 October 2026
- Added on22 October 2026
- Handover dateQ4 2028
Validated Information

Floor Plans
3D Live
3D Image
2D Image
- Type A2 Unit 5 Floor 1

Mortgage
Calculate and view the monthly mortgage on this apartment
Building Information
Features / Amenities
Balcony or Terrace
Shared Kitchen
Parking Spaces
Maids Room
+ 27 more amenities
Project Information
Similar Property Transactions

