Apartments for Sale in DubaiSobha Hartland 2Riverside Crescent310 Riverside CrescentBayut - PL-S-NT-20260533

on
Off-Plan|
Resale
Floor plans
Map


14


310 Riverside Crescent, Riverside Crescent, Sobha Hartland 2, Dubai
2 Beds
2 Baths
903 sqft
Below OP | High Floor | Lagoon View
Prima Luxury Real Estate is pleased to offer this elegant off-plan apartment for resale in 310 Riverside Crescent, Sobha Hartland II. Set on a high floor with lagoon views, the residence offers waterfront living within one of Dubai’s most prestigious master-planned communities.
Property Details
Bedrooms: 2
Bathrooms: 2
Size: 903 sq ft
Furnishing: Unfurnished
Handover: Q1 2028
Payment Plan: 80/20
Property Amenities:
• State-of-the-art infinity pool
• Outdoor and indoor gyms
• Water sports activities on the lagoon
• Badminton and squash courts
• Yoga zone
• Indoor movie theatre
• Library and art and music room
• Barbecue area
• Kids’ play area
• Retail and restaurants
• Sky gardens and landscaped open spaces
This high-floor 2-bedroom residence overlooks the lagoon, bringing light, calm and a sense of space to everyday living. Built by Sobha Realty, a developer known for its premium build quality, it pairs refined interiors with a serene waterfront setting.
310 Riverside Crescent sits within Sobha Hartland II, a gated, resort-style community in Mohammed Bin Rashid City. With landscaped areas, tree-lined walkways and crystal lagoons, it offers a tranquil setting with easy access to Downtown Dubai and Meydan.
Investment Highlights:
• Priced below the original off-plan price
• Resale opportunity ahead of a Q1 2028 handover, developed by Sobha Realty
• Flexible 80/20 payment plan
• High floor with lagoon views within one of Dubai’s most established waterfront masterplans
For more details about this apartment in 310 Riverside Crescent, contact our property advisor today.
ORN: 1511
Property Information
- TypeApartment
- PurposeFor Sale
- Reference no.Bayut - PL-S-NT-20260533
- CompletionOff-Plan
- FurnishingUnfurnished
- TruCheck™ on21 October 2026
- Added on21 October 2026
- Handover dateQ2 2028
Validated Information

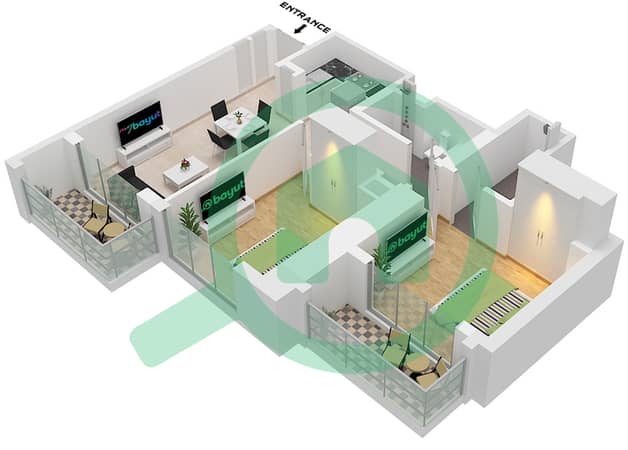
Floor Plans
3D Live
3D Image
2D Image
- Type C Unit 04, Floor 9-21, 26-38

Mortgage
Calculate and view the monthly mortgage on this apartment
Building Information
Features / Amenities
Balcony or Terrace
Parking Spaces
Swimming Pool
Lobby in Building
+ 2 more amenities
Project Information
Similar Property Transactions


