
Floor plans
Map


16


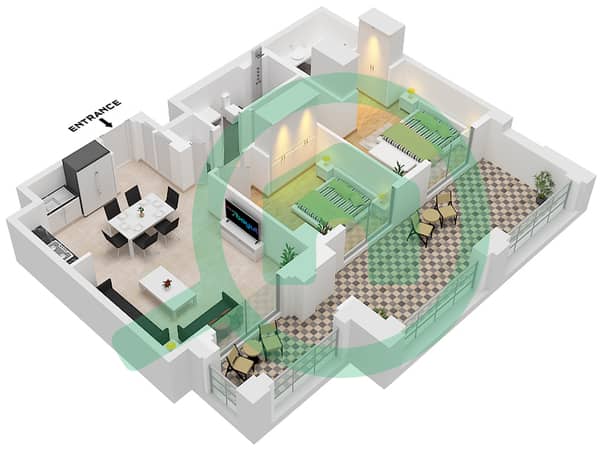
Rosewater at Creek Beach Building 1, Rosewater at Creek Beach, Creek Beach, Dubai Creek Harbour, Dubai
2 Beds
2 Baths
1,303 sqft
Canal View | Spacious | Prime Creek Beach Location
Discover a home where contemporary elegance meets waterfront living in this 2-bedroom apartment at Rosewater, Building 1, Dubai Creek Harbour. Featuring a canal view, a walk-in closet in the master bedroom, and a dedicated laundry room, this residence offers a thoughtful layout in one of Dubai’s sought-after waterfront communities.
Property Features:
— 2 Spacious Bedrooms
— Master Bedroom with Walk-In Closet
— Beautiful Canal View
— Private Balcony
— Dedicated Laundry Room
— Modern Open-Plan Living and Dining Area
— Contemporary Finishes
— Located in Rosewater, Building 1
Community Highlights:
— Swimming Pool and Fitness Facilities
— Landscaped Outdoor Spaces
— Pedestrian-Friendly Waterfront Promenade
— Easy Access to Creek Beach
— Nearby Cafés, Restaurants, and Retail Outlets
— Convenient Connectivity to Downtown Dubai and Dubai International Airport
About Rosewater, Dubai Creek Harbour
Rosewater is a contemporary residential development in Dubai Creek Harbour, a vibrant waterfront destination known for its scenic promenades, modern architecture, and relaxed community atmosphere. With its proximity to Creek Beach, leisure destinations, and everyday conveniences, the area offers an appealing balance of urban connectivity and waterfront living.
Whether you are looking for a stylish home or a valuable addition to your investment portfolio, this canal-view apartment presents an excellent opportunity in a growing Dubai destination.
Contact us today to arrange a viewing or request further details. Make this waterfront address your next home!
Property Information
- TypeApartment
- PurposeFor Rent
- Reference no.Bayut - LVPR-000091
- FurnishingUnfurnished
- Added on21 October 2026
Validated Information

Floor Plans
3D Live
3D Image
2D Image
- Unit 5 Floor 1

Building Information
Features / Amenities
Balcony or Terrace
Parking Spaces
View
Centrally Air-Conditioned
+ 5 more amenities
Similar Property Transactions


