
Floor plans
Map


12


SPACIOUS & LUXURIOUS | GATED COMMUNITY | LUSH GREEN
VILLA DETAILS :
Built - Up Area Size : 4,006 Sq. Ft
Plot Land Area Size : 4,865 Sq. Ft
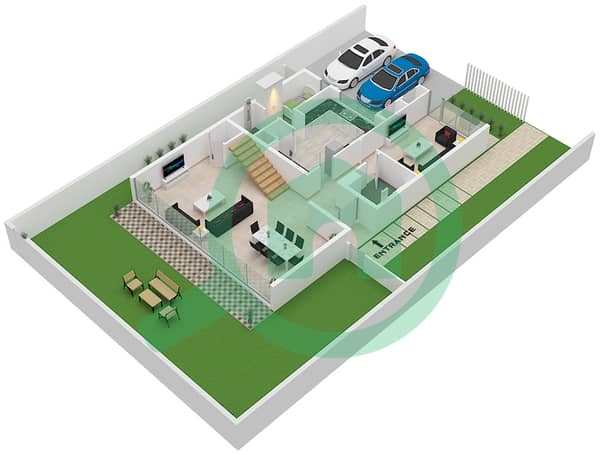
Ground Floor :-
Entrance With Big Foyer
Private Pool
Guest Master Bedroom
Closed Majlis With Bathroom
Closed Kitchen
Laundry Room
Maid's Master Bedroom
Family Toilet
Pantry
Storage Room
Living Room
Dining Room
Landscaped Garden
Large Backyard
Side Yard
Covered Parking For Two Cars And Storage Tools Cabinets
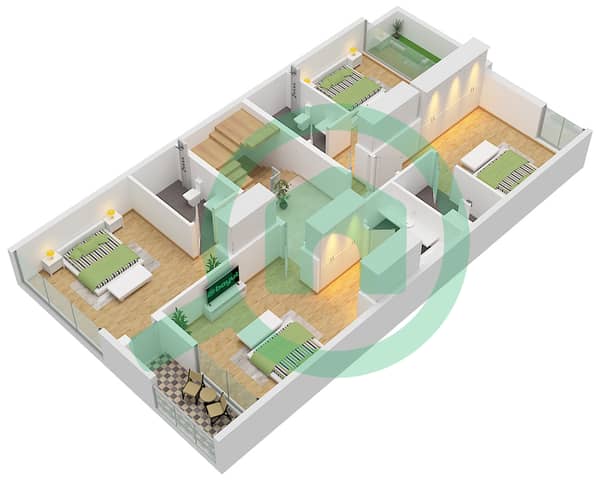
First Floor :-
Lobby
Family Living Room
Blacony
Master Royal Suite Room With Dresser Room And Bathroom
2 Master Bedrooms With Dresser Room, Bathroom And Big Terrace
Property Information
- TypeVilla
- PurposeFor Sale
- Reference no.Bayut - 106890-vjEZG9
- CompletionReady
- FurnishingUnfurnished
- Average Rent
- Added on20 October 2026
Validated Information

Floor Plans
3D Live
3D Image
2D Image
- Type A Floor Ground
- Type A Floor First
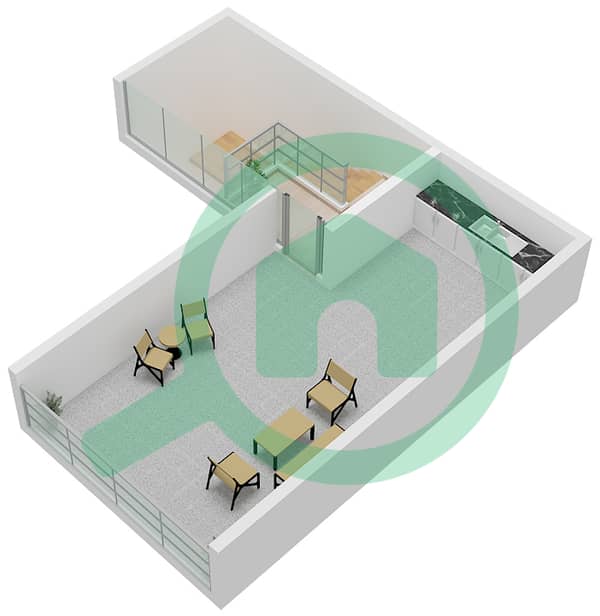
- Type A Floor Second


Mortgage
Calculate and view the monthly mortgage on this villa
Features / Amenities
Balcony or Terrace
Maids Room
Swimming Pool
Jacuzzi
+ 23 more amenities
