Apartments for Sale in DubaiSobha Hartland 2Riverside Crescent340 Riverside CrescentBayut - 100120-DaDLzc

on
Off-Plan|
Resale
Floor plans
Map


10


MOTIVATED SELLER | BEST PRICE | WATERFRONT COMMUNITY
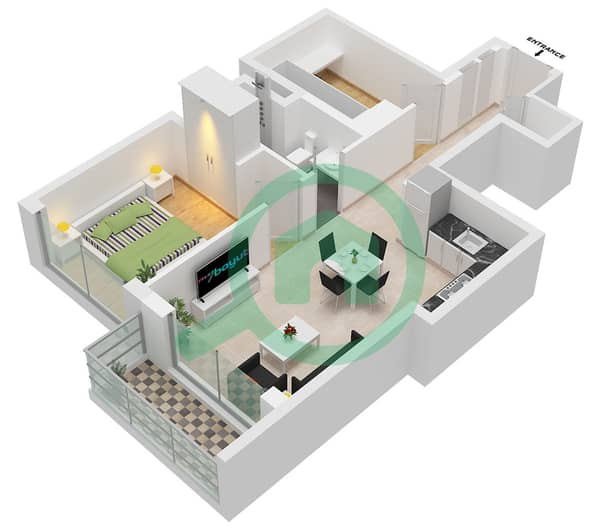
iscover contemporary waterfront living at 340 Riverside Crescent, located in Sobha Hartland II, Dubai. This 1-bedroom apartment offers 497.18 sq. ft. of thoughtfully designed living space, making it an attractive option for individuals, couples, and property investors seeking a modern home in a well-connected community.
Enjoy a lifestyle surrounded by landscaped greenery, leisure facilities, and waterfront-inspired surroundings. With convenient access to major road networks and popular destinations across Dubai, this property presents an appealing opportunity for both comfortable living and long-term investment.
Property Features:
* 1 Bedroom
* Total Area: 497.18 sq. ft.
* Modern apartment layout
* Efficiently designed living space
* Contemporary architectural style
* Suitable for end-users and investors
Community Amenities:
* Swimming pools
* Fully equipped fitness facilities
* Landscaped gardens and green spaces
* Walking and jogging paths
* Children's play areas
* Leisure and recreational facilities
* Community retail and dining options
* Waterfront-inspired lifestyle surroundings
Accessibility & Connectivity:
* Ras Al Khor Wildlife Sanctuary – approximately 5–10 minutes
* Meydan Racecourse – approximately 10–15 minutes
* Downtown Dubai and Burj Khalifa – approximately 15–20 minutes
* Dubai Mall – approximately 15–20 minutes
* Business Bay – approximately 15–20 minutes
* Dubai International Airport – approximately 15–20 minutes
* Dubai Marina – approximately 25–35 minutes
Contact Quik Sell Properties today for more information or to arrange a viewing of this property.
Property Information
- TypeApartment
- PurposeFor Sale
- Reference no.Bayut - 100120-DaDLzc
- CompletionOff-Plan
- FurnishingUnfurnished
- TruCheck™ on20 October 2026
- Added on20 October 2026
- Handover dateQ4 2027
Validated Information

Floor Plans
3D Live
3D Image
2D Image
- Type D Unit 10 Floor 8-16,21-29,33-41,46-55

Mortgage
Calculate and view the monthly mortgage on this apartment
Building Information
Features / Amenities
Balcony or Terrace
Parking Spaces: 1
Swimming Pool
Centrally Air-Conditioned
+ 8 more amenities
Project Information
Similar Property Transactions

