
on
Off-Plan|
Resale
Floor plans
Map


8


01 series | High floor | Exclusive | OP
Direct Waterfront Living | Marina Shores by Emaar, Dubai Marina
• Sales Price: AED 6,860,000
• BUA / Size: 2,410 sq. ft.
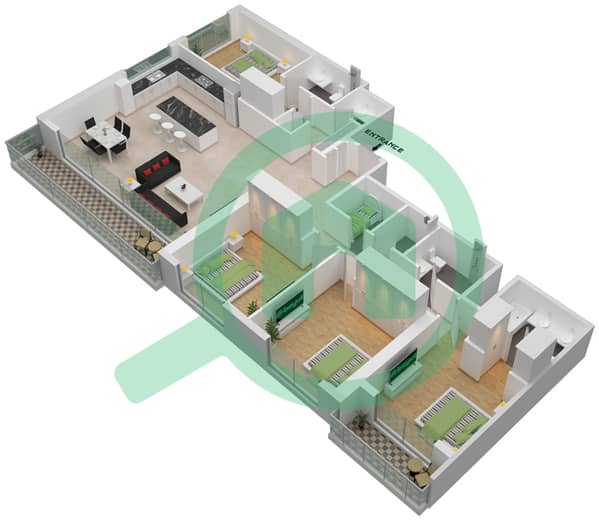
• Layout: Spacious Luxury Residence | High Floor Waterfront Unit
• Status: Off-Plan Resale / Handover Q4 2026
• Developer: Emaar Properties
• Location: Marina Shores, Dubai Marina (Directly on the Marina Promenade)
Property Details:
- Exceptional 2,410 sq. ft. layout offering expansive open-plan living and dining spaces
- Panoramic floor-to-ceiling windows boasting unobstructed waterfront and skyline views
- En-suite bedrooms with walk-in closets and modern, high-end interior finishes
- Modern kitchen with premium cabinetry and stone counter space
- Expansive private balcony overlooking the shimmering Dubai Marina waterfront
- Dedicated private parking spaces
Building & Community Amenities:
- Direct access to the famous Dubai Marina Promenade and waterfront dining strip
- Temperature-controlled infinity swimming pool & dedicated kids' splash pool
- State-of-the-art gymnasium and wellness facility
- Landscaped pool deck with sun lounges and relaxation zones
- Multipurpose hall and children’s indoor play area
- 24/7 security, CCTV monitoring, and dedicated concierge services
Nearby Locations & Key Landmarks:
- 2 minutes to Dubai Marina Mall & Pier 7
- 5 minutes to JBR (Jumeirah Beach Residence) Beach & The Walk
- 5 minutes to Dubai Marina Tram & Metro Stations
- 10 minutes to Palm Jumeirah & Bluewaters Island
- 20 minutes to Downtown Dubai & Burj Khalifa
- 25 minutes to Dubai International Airport (DXB)
Property Information
- TypeApartment
- PurposeFor Sale
- Reference no.Bayut - MS-4401
- CompletionOff-Plan
- FurnishingUnfurnished
- TruCheck™ on20 October 2026
- Added on20 October 2026
- Handover dateQ4 2026
Validated Information

Floor Plans
3D Live
3D Image
2D Image
- Floor 41-50

Mortgage
Calculate and view the monthly mortgage on this apartment
Building Information
Features / Amenities
Balcony or Terrace
Swimming Pool
Flooring
View
+ 12 more amenities
Project Information
Similar Property Transactions

