
on
Off-Plan|
Initial Sale
Floor plans
Map


15


City Walk Crestlane 3 Building A, City Walk Crestlane 3, City Walk, Dubai
4 Beds
6 Baths
4,598 sqft
DUPLEX TYPE A | AREA SPECIALIST | MULTIPLE OPTIONS
Experience an Elevated Duplex Living at City Walk Crestlane 3A by Meraas. An exceptional standard of family living.
Key Features & Highlights
World-Class Amenities
Prime Connectivity & Location
Contact Union Square House today for more information, payment plan details, and to secure your dream home in one of Dubai’s most sought-after communities.
Key Features & Highlights
- 4-bedroom luxury duplex
- Built-up area: 4,598 sq. ft.
- Spacious living and family areas
- Contemporary open-plan kitchen
- Master suite with walk-in wardrobe
- Expansive private terraces and balconies
- Double-height open-to-below feature
- Premium finishes and modern architecture
- Developed by Meraas
- Payment Plan: 75% during construction, 25% on handover
World-Class Amenities
- Infinity-edge swimming pools
- Beach-style swimming pools
- Fully equipped fitness centre
- Yoga and wellness studios
- Padel and tennis courts
- Landscaped gardens and green spaces
- Children's swimming pools and play areas
- Outdoor cinema and entertainment spaces
- Waterfront-inspired promenades
- Outdoor seating and relaxation areas
- Family-friendly leisure facilities
- Nearby premium retail, cafés and restaurants
Prime Connectivity & Location
- Approximately 2 minutes to City Walk Mall
- Approximately 7 minutes to Dubai Mall
- Convenient access to Downtown Dubai and Burj Khalifa
- Easy connectivity to DIFC
- Close to Jumeirah Beach and coastal attractions
- Direct access to Al Wasl Road and Sheikh Zayed Road
- Convenient access to Business Bay
- Accessible connections to Dubai International Airport
Contact Union Square House today for more information, payment plan details, and to secure your dream home in one of Dubai’s most sought-after communities.
Property Information
- TypeApartment
- PurposeFor Sale
- Reference no.Bayut - 4799-Qy6ZTx
- CompletionOff-Plan
- FurnishingUnfurnished
- TruCheck™ on20 October 2026
- Added on20 October 2026
- Handover dateQ4 2028
Validated Information

Floor Plans
3D Live
3D Image
2D Image
- Type B Unit 1 Floor Ground Lower
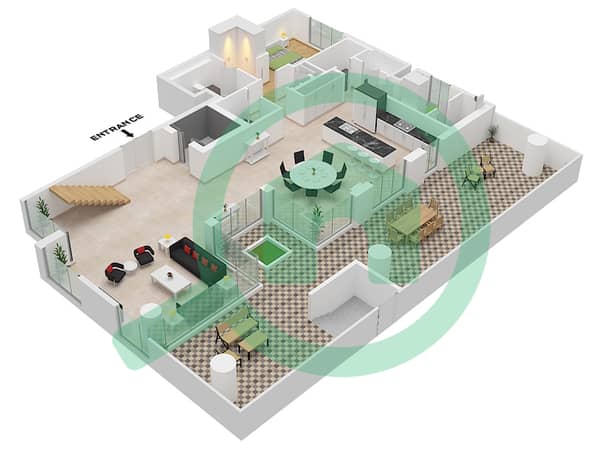
- Type B Unit 1 Floor Ground Upper
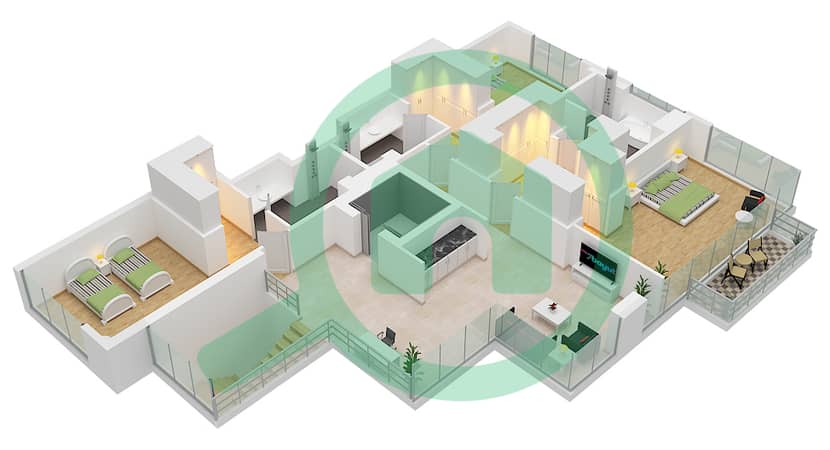


Mortgage
Calculate and view the monthly mortgage on this apartment
Building Information
Features / Amenities
Balcony or Terrace
Shared Kitchen
Parking Spaces: 2
Maids Room
+ 12 more amenities
Project Information
Similar Property Transactions


