
on
Off-Plan|
Resale
Floor plans
Map


14


LUXURY APARTMENT | GREAT LOCATION | HIGH ROI
The Stella Residences by Algouta Properties – Luxury Living in Al Furjan, Dubai
Brown Stone Real Estate is proud to present The Stella Residences, an exclusive residential development by Algouta Properties, ideally located in the vibrant community of Al Furjan, Dubai.
This stunning 17-storey residential tower offers a premium selection of 1, 2, and 3-bedroom apartments, thoughtfully designed to combine modern elegance, comfort, and functionality.
Featuring contemporary architecture, sophisticated interiors, and high-quality finishes, The Stella Residences provides an exceptional living experience for families, professionals, and investors alike.
Property Features:
Modern Architectural Design
Premium Finishes and Fittings
Spacious Living and Dining Areas
Open and Closed Kitchen Options
Contemporary Interior Design
Functional and Well-Planned Layouts
Family-Friendly Residential Environment
Building Amenities:
Infinity Swimming Pool
Fully Equipped Gymnasium
Children's Swimming Pool
Dedicated Kids' Play Area
Landscaped Green Spaces
Dining Outlets and Restaurants
Retail Outlets
Healthcare Facilities Nearby
Covered Parking Facilities
Communal and Recreational Areas
Location Highlights:
Close to Al Furjan Pavilion and Al Furjan West Pavilion
Close to Al Furjan Metro Station
Easy Access to Sheikh Mohammed Bin Zayed Road
3 Minutes to Al Yalayis Road
7 Minutes to Sheikh Zayed Road
10 Minutes to Ibn Battuta Mall
20 Minutes to Al Maktoum International Airport
Close to Schools, Shopping Centers, and Leisure Destinations
Contact Brown Stone Real Estate today for more information, unit availability, pricing, and viewing arrangements.
Property Information
- TypeApartment
- PurposeFor Sale
- Reference no.Bayut - MH-SR907-191026
- CompletionOff-Plan
- FurnishingUnfurnished
- TruCheck™ on19 October 2026
- Added on19 October 2026
- Last Updated on19 October 2026
- Handover dateQ4 2025
Validated Information

Floor Plans
3D Live
3D Image
2D Image
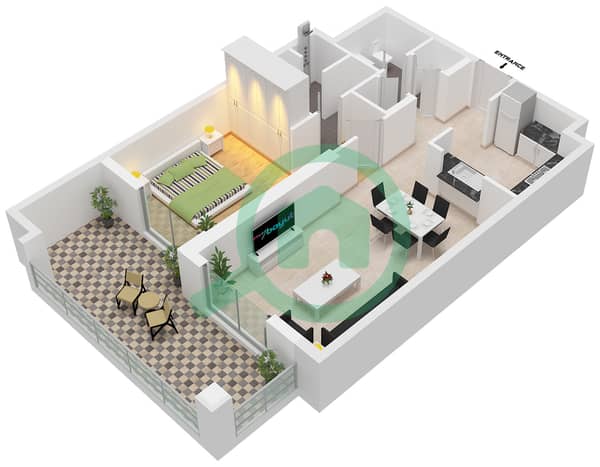
- Unit 08 Floor 2-14

Mortgage
Calculate and view the monthly mortgage on this apartment
Building Information
Features / Amenities
Swimming Pool
Electricity Backup
Centrally Air-Conditioned
Central Heating
+ 11 more amenities
Project Information
Similar Property Transactions
