
on
Off-Plan|
Resale
Floor plans
Map


11


Premium 3BR + Maid |Nature Living | Golf Community
Royce International Realty proudly presents this elegant 3-bedroom townhouse with a maid's room in Greenridge at Emaar South, a premium development by Emaar. Surrounded by lush greenery and beautifully landscaped parks, this family-friendly community offers modern living, excellent amenities, and convenient connectivity across Dubai.
Property Features
- 3 Bedrooms + Maid's Room
- Plot Area: 2,026 sqft
- BUA: 2,450 sqft
- Spacious Living and Dining Area
- Modern Kitchen
- Private Garden
- Balcony
- Built-in Wardrobes
- Contemporary Design
- Covered Parking
- Nature-Inspired Interiors
-
Community Amenities
- Community Centre
- Swimming Pool
- Fully Equipped Gym
- Outdoor Fitness Area
- Community Garden
- Children's Play Areas
- Basketball Court
- Community Park
- Walking Trails
- 18-Hole Championship Golf Course
- Retail and Dining Outlets
-
Community Highlights
- Family-Friendly Master Community
- Landscaped Parks and Green Spaces
- Peaceful Residential Environment
- Premium Emaar Development
- Easy Access to Expo City Dubai
- Close to Al Maktoum International Airport
- Convenient Road Connectivity
- Schools and Daily Essentials Nearby
Nearby Destinations
- Al Maktoum International Airport - 7 minutes
- Expo City Dubai - 10 minutes
- Dubai Marina - 20 minutes
- Downtown Dubai - 30 minutes
-
Experience comfortable family living in one of Dubai's growing residential communities. Contact Royce International Realty today for more information, availability, and to arrange a viewing.
Property Information
- TypeTownhouse
- PurposeFor Sale
- Reference no.Bayut - SL-3BR+M-GREENRIDGE-199-THM
- CompletionOff-Plan
- FurnishingFurnished
- TruCheck™ on20 October 2026
- Added on19 October 2026
- Handover dateQ4 2028
Validated Information

Floor Plans
3D Live
3D Image
2D Image
- Ground Floor
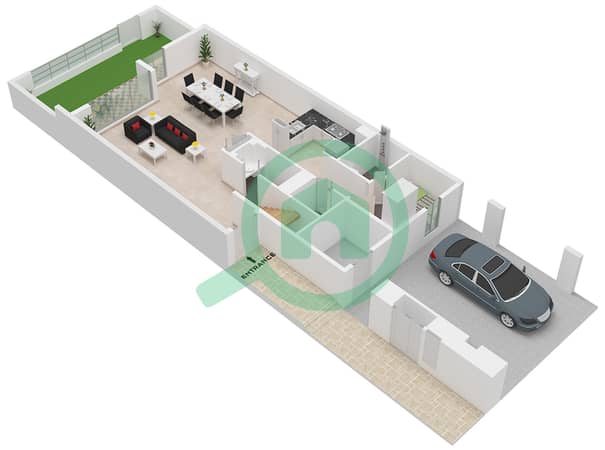
- First Floor
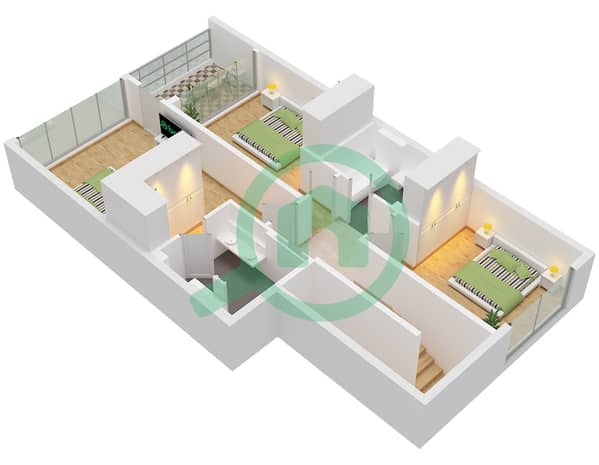


Mortgage
Calculate and view the monthly mortgage on this townhouse
Features / Amenities
Balcony or Terrace
Project Information
Similar Property Transactions

