
on
Off-Plan|
Resale
Floor plans
Map


16


Est. Payment AED 16.5K/mo
Get Pre-Approved
Yas Park Gate, Yas Island, Abu Dhabi
3 Beds
4 Baths
2,301 sqft
Corner Unit | Upcoming Community |Handover Soon
Beyond Real Estate is delighted to present this exceptional 3-bedroom corner townhouse in Yas Park Gate, Yas Island, Abu Dhabi, a premium residential community developed by Aldar Properties.
This beautifully designed corner unit offers a spacious layout, contemporary interiors, and Mediterranean-inspired architecture, creating the perfect setting for comfortable family living.
Located within a vibrant, family-friendly community surrounded by lush greenery and outstanding recreational facilities, this townhouse offers an ideal combination of privacy, convenience, and modern living.
Property Details :
3 Bedrooms
Corner Townhouse
Size: 2,301 Sq. Ft.
Modern Bedrooms
Storage Area
Study Area
Mediterranean-Inspired Architecture
Spacious Living and Dining Areas
Modern Interior Finishes
Community Amenities:
Resort-Style Swimming Pool
Fully Equipped Gymnasium
Community Club
Community Gardens
Kids' Splash Pad
BBQ & Picnic Areas
Outdoor Sports Facilities
Location:
5 minutes to Yas Mall
6 minutes to Ferrari World Abu Dhabi
8 minutes to Yas Waterworld
10 minutes to Warner Bros. World Abu Dhabi
12 minutes to Yas Marina Circuit
15 minutes to Abu Dhabi International Airport
15 minutes to Yas Beach and Yas Links Golf Club
20 minutes to Saadiyat Island cultural district
25 minutes to Downtown Abu Dhabi
About Yas Park Gate:
Yas Park Gate by Aldar is a premium residential community on Yas Island, featuring Mediterranean-inspired townhouses and villas designed for modern family living.
Residents enjoy direct access to an exceptional selection of leisure and recreational facilities, including Yas Park, landscaped gardens, swimming pools, sports areas, and family-friendly outdoor spaces.
Combining contemporary living with the excitement of Yas Island, Yas Park Gate offers an outstanding opportunity for homeowners and investors seeking comfort, convenience, and a vibrant community lifestyle.
Contact Beyond Real Estate today for more information or to arrange a viewing
Property Information
- TypeTownhouse
- PurposeFor Sale
- Reference no.Bayut - 102877-BTSAJk
- CompletionOff-Plan
- FurnishingUnfurnished
- TruCheck™ on19 October 2026
- Added on19 October 2026
- Last Updated on19 October 2026
- Handover dateQ1 2026
Validated Information

Floor Plans
3D Live
3D Image
2D Image
- Ground Floor
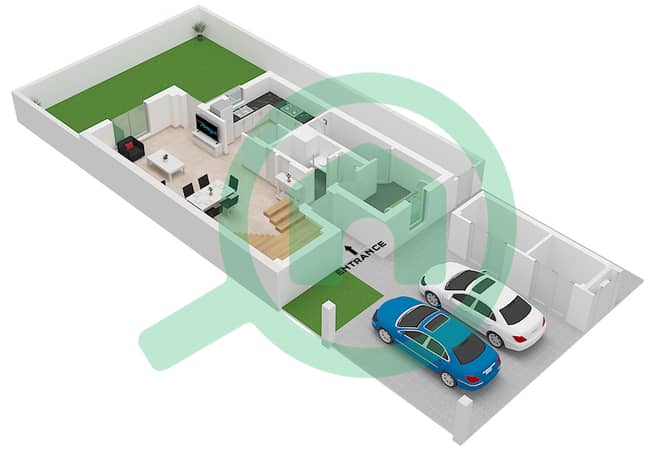
- First Floor
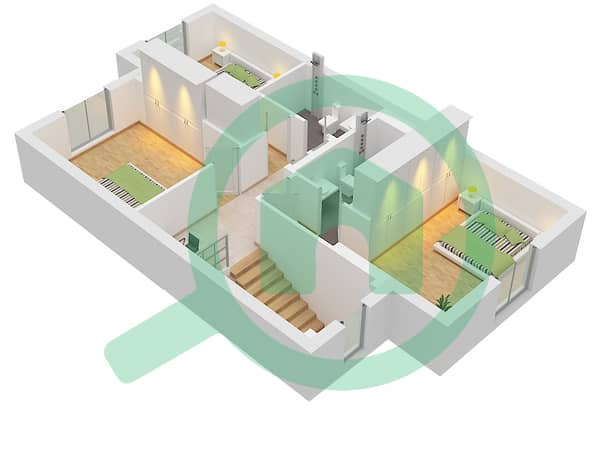


Mortgage
Calculate and view the monthly mortgage on this townhouse
Features / Amenities
Balcony or Terrace
Study Room
Lobby in Building
Service Elevators
+ 5 more amenities
Project Information


