
on
Off-Plan|
Resale
Floor plans
Map


14


Est. Payment AED 15.5K/mo
Get Pre-Approved
The St. Regis The Residences Tower 1, The St. Regis The Residences, Downtown Dubai, Dubai
2 Beds
3 Baths
1,247 sqft
2BR | High Floor | Prime Downtown | Q4 2026
Onelink Properties is excited to present this offplan 2-bedroom residence at The St. Regis The Residences Tower 1, Downtown Dubai.
Handover Date: Q4 2026
Property Features:
Spacious 2-bedroom residence
3 bathrooms
Elegant contemporary interiors
Premium finishes
Thoughtfully designed layout
Luxury branded residence
Excellent resale opportunity
Ideal for end-users and investors
Near To Handover
Building Amenities:
Luxury swimming pools
State-of-the-art fitness centre
Residents' lounge
Concierge services
Spa and wellness facilities
Elegant lobby and reception
Valet and parking services
24-hour security
Community Amenities:
Premium luxury lifestyle community
Fine dining and cafés
High-end retail and shopping
Leisure and entertainment destinations
Landscaped outdoor spaces
Access to world-class hospitality and lifestyle experiences
Location Highlights:
Located in Downtown Dubai
Minutes from Burj Khalifa and Dubai Mall
Excellent access to Sheikh Zayed Road
Close to Dubai Opera and Dubai Fountain
Surrounded by premium dining, retail and entertainment
Exceptional connectivity to Dubai's key destinations
Project Highlights:
Project: The St. Regis The Residences
Tower: Tower 1
Location: Downtown Dubai
Property: 2-Bedroom Residence
Type: Resale
Luxury branded residential development
Prestigious Downtown Dubai address
Contact Onelink Properties today for the resale price, payment details and further information.
Property Information
- TypeApartment
- PurposeFor Sale
- Reference no.Bayut - Oneli-S-139496
- CompletionOff-Plan
- FurnishingUnfurnished
- TruCheck™ on19 October 2026
- Added on19 October 2026
- Last Updated on19 October 2026
- Handover dateQ4 2026
Validated Information

Floor Plans
3D Live
3D Image
2D Image
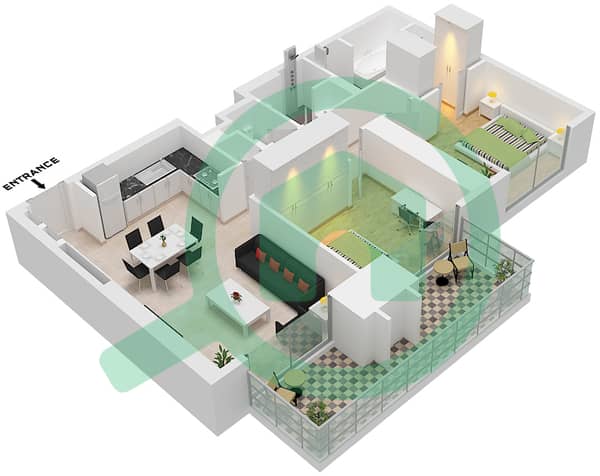
- Type D1 Unit 6 Floor 23-42

Mortgage
Calculate and view the monthly mortgage on this apartment
Building Information
Features / Amenities
Parking Spaces: 68
Swimming Pool
Centrally Air-Conditioned
Lobby in Building
+ 4 more amenities
Project Information
Similar Property Transactions


