
on 19th of October 2026
Floor plans
Map


10


Brand New | True Corner | Large Plot
Prime Location | True Corner | / Large Plot
fam Properties proudly presents this exceptional 4 bedroom end unit townhouse in May, Arabian Ranches III, developed by Emaar.
Featuring the elegant Aria architectural design, this beautifully planned home offers spacious interiors, modern finishes, and a private garden, creating the perfect environment for comfortable family living.
**Property Highlights:**
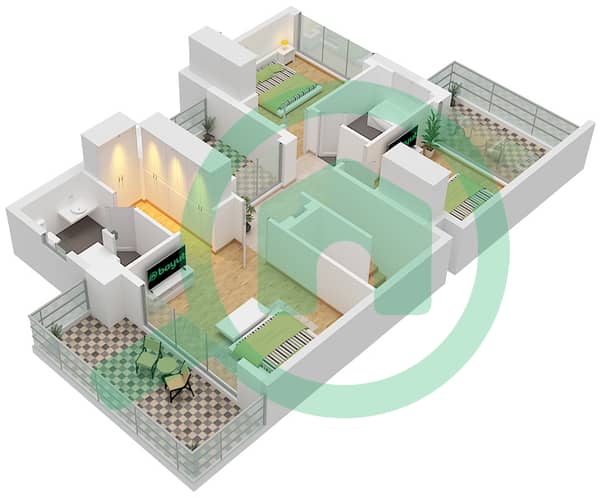
4 Bedrooms + Maid's Room
Premium End Unit
Contemporary Architectural Style
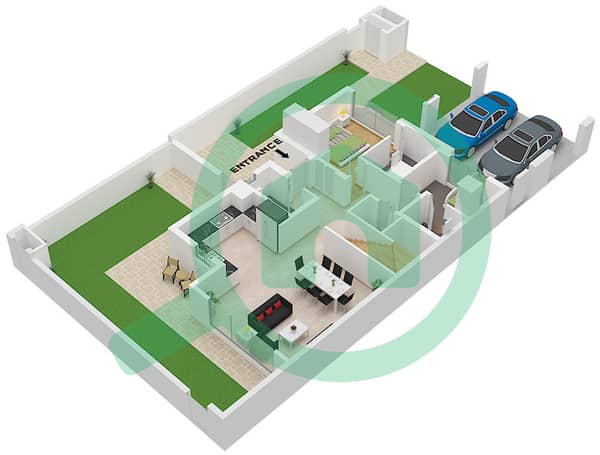
Guest Bedroom on Ground Floor
Spacious Living and Dining Areas
Modern Open Plan Kitchen
Private Garden and Outdoor Terrace
Master Bedroom with En Suite Bathroom
Spacious Balconies
2 Covered Parking Spaces
**Community Features:**
Swimming Pool and Kids' Pool
Fully Equipped Gymnasium
Beautifully Landscaped Parks
Children's Play Areas
Clubhouse and Recreational Facilities
Walking and Cycling Tracks
Gated and Family Friendly Community
Easy Access to Major Roads
**About May Arabian Ranches III**
May is one of Emaar's final townhouse communities within Arabian Ranches III, offering an exceptional combination of contemporary architecture, peaceful surroundings, and family focused amenities.
Ideally located with convenient access to Emirates Road and Sheikh Zayed Bin Hamdan Road, residents enjoy seamless connectivity to Dubai's key destinations.
Whether you're looking for a family home or a long term investment, this end unit townhouse offers an outstanding opportunity in a well established master community.
For more information or to arrange a viewing, contact Mohammad Hatem at fam Properties Arabian Ranches III Area Specialist
Property Information
- TypeTownhouse
- PurposeFor Rent
- Reference no.Bayut - B-uyZa-VR-186464
- FurnishingUnfurnished
- TruCheck™ on19 October 2026
- Added on19 October 2026
- Last Updated on19 October 2026
Validated Information

Floor Plans
3D Live
3D Image
2D Image
- Type IRIS 1M Unit 4PLEX-TH04,6PLEX-TH06,8PLEX-TH08 Floor Ground
- Type IRIS 1M Unit 4PLEX-TH04,6PLEX-TH06,8PLEX-TH08 Floor First


Features / Amenities
Balcony or Terrace
Shared Kitchen
Parking Spaces
Maids Room
+ 7 more amenities
Similar Property Transactions


