
Floor plans
Map


10


Est. Payment AED 10.9K/mo
Get Pre-Approved
Parkside Views, Dubai Hills Estate, Dubai
2 Beds
2 Baths
1,063 sqft
2 BEDROOMS| LAST FEW OPTION| LARGE SPACIOUS LAYOUT
Sky View Real Estate is proud to present a 2-bedroom, large-layout apartment in Parkside Hills, Dubai Hills, one of the most sought-after communities for end users and investors.
• Located in the highly sought-after Parkside Views by Emaar, within the prestigious Dubai Hills Estate.
• Contemporary design complemented by modern finishes, creating a stylish and comfortable living environment.
• Thoughtfully designed layout offering a spacious living and dining area, a well-appointed kitchen, a generously sized bedroom, and a private balcony.
• Floor-to-ceiling windows and open-plan living enhance the sense of space and natural light.
• Exceptional lifestyle amenities, including swimming pools, a fully equipped gym, landscaped communal areas, BBQ facilities, and dedicated children's play areas.
• Direct access to the beautiful Dubai Hills Park, offering lush green spaces, walking and jogging tracks, and outdoor leisure facilities.
• An ideal choice for end users seeking a modern home in a prime community, as well as investors looking for a property in one of Dubai's established lifestyle destinations.
• Developed by Emaar, renowned for quality communities, thoughtful master planning and desirable residential locations.
• Excellent connectivity to key destinations across Dubai via Al Khail Road and the wider road network.
• Enjoy easy access to Dubai Hills Mall, home to an exceptional selection of favourite retail brands, cafés, restaurants and entertainment.
• Ideally positioned close to Downtown Dubai, Business Bay and Dubai Marina, making everyday living and commuting convenient.
Property Information
- TypeApartment
- PurposeFor Sale
- Reference no.Bayut - SkyView-S-30030
- CompletionReady
- Average Rent
- Added on16 October 2026
Validated Information

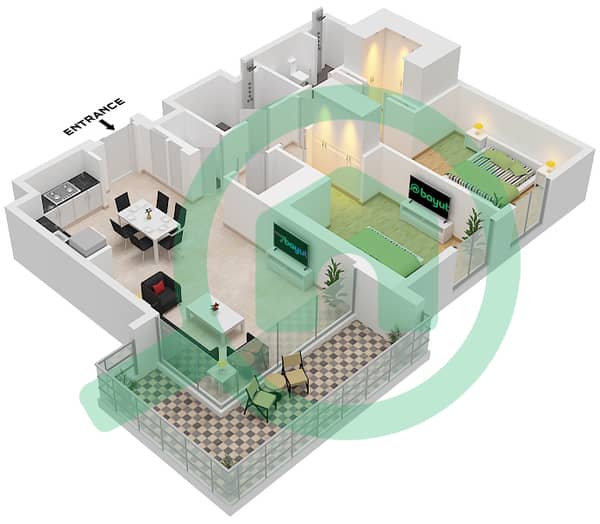
Floor Plans
3D Live
3D Image
2D Image
- Type 4A Unit 8 Floor 1 Unit 13 Floor 2-9 Unit 12 Floor 10-11 Unit 11 Floor 12-13 Unit 10 Floor 14

Mortgage
Calculate and view the monthly mortgage on this apartment
Building Information
Similar Property Transactions


