
Floor plans
Map


19


Community and Pool Views | Premium Finishes | City Walk
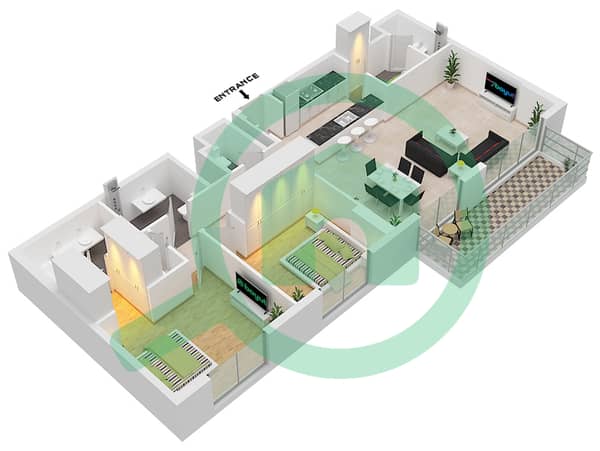
2-Bedroom Apartment | Community & Pool Views | Laurel, Central Park, City Walk
Discover contemporary urban living in this well-designed 2-bedroom apartment in Laurel, Central Park at City Walk. With a BUA of 1,217 sq. ft. , this residence offers a spacious and functional layout complemented by pleasant community and pool views, creating a relaxing atmosphere in one of Dubai's sought-after residential destinations.
The apartment features a welcoming living and dining area, a modern kitchen, and two well-proportioned bedrooms designed for comfort and privacy. Large windows allow natural light to flow into the interiors while offering views of the surrounding community and swimming pool. The thoughtfully planned layout makes the apartment ideal for comfortable everyday living and entertaining.
Property Features:
- 2 Bedrooms
- BUA: 1,217 sq. ft.
- Community View
- Pool View
- Spacious Living and Dining Area
- Modern Kitchen
- Well-Proportioned Bedrooms
- Bright and Airy Interiors
- Contemporary Design
- Functional Layout
About Laurel, Central Park, City Walk:
Laurel is part of the prestigious Central Park at City Walk community, offering a unique blend of contemporary residential living and landscaped green spaces. Residents can enjoy access to outdoor leisure areas, recreational facilities, and the vibrant lifestyle destinations of City Walk, with convenient connectivity to key areas across Dubai.
This 2-bedroom apartment presents an excellent opportunity for those seeking a comfortable home with attractive community and pool views, spacious interiors, and access to a vibrant, park-inspired lifestyle in the heart of Dubai.
Discover contemporary urban living in this well-designed 2-bedroom apartment in Laurel, Central Park at City Walk. With a BUA of 1,217 sq. ft. , this residence offers a spacious and functional layout complemented by pleasant community and pool views, creating a relaxing atmosphere in one of Dubai's sought-after residential destinations.
The apartment features a welcoming living and dining area, a modern kitchen, and two well-proportioned bedrooms designed for comfort and privacy. Large windows allow natural light to flow into the interiors while offering views of the surrounding community and swimming pool. The thoughtfully planned layout makes the apartment ideal for comfortable everyday living and entertaining.
Property Features:
- 2 Bedrooms
- BUA: 1,217 sq. ft.
- Community View
- Pool View
- Spacious Living and Dining Area
- Modern Kitchen
- Well-Proportioned Bedrooms
- Bright and Airy Interiors
- Contemporary Design
- Functional Layout
About Laurel, Central Park, City Walk:
Laurel is part of the prestigious Central Park at City Walk community, offering a unique blend of contemporary residential living and landscaped green spaces. Residents can enjoy access to outdoor leisure areas, recreational facilities, and the vibrant lifestyle destinations of City Walk, with convenient connectivity to key areas across Dubai.
This 2-bedroom apartment presents an excellent opportunity for those seeking a comfortable home with attractive community and pool views, spacious interiors, and access to a vibrant, park-inspired lifestyle in the heart of Dubai.
Property Information
- TypeApartment
- PurposeFor Rent
- Reference no.Bayut - trpe-3005
- FurnishingUnfurnished
- Added on16 October 2026
Validated Information

Floor Plans
3D Live
3D Image
2D Image
- Type A.2,A.3 / Unit 14 Floor 11 Unit 16 Floor 7-11 Unit 17,21 Floor 2-6 Unit 18 Floor 10 Unit 19 Floor 9 Unit 20 Floor 7,8

Building Information
Similar Property Transactions


