on
Off-Plan|
Resale
Floor plans
Map


7

Sobha Orbis Tower B | Modern Apartment in Motor City
Sobha Orbis Tower B | Modern Apartment in Motor City
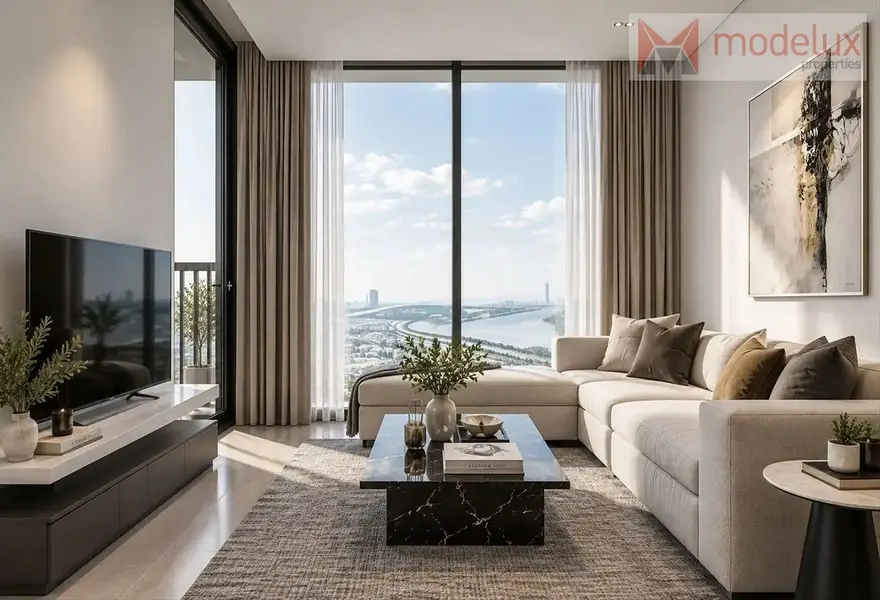
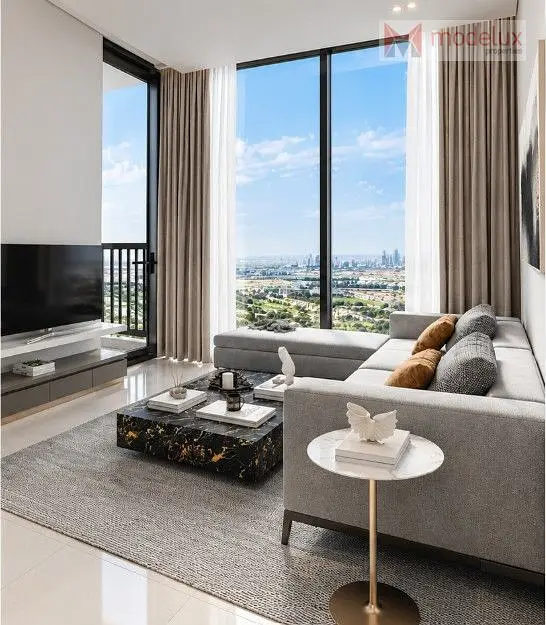
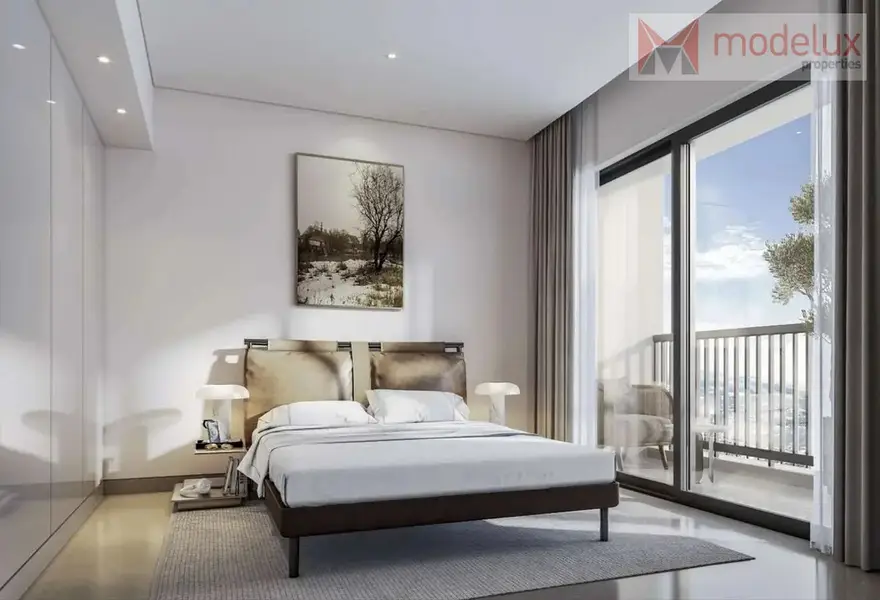
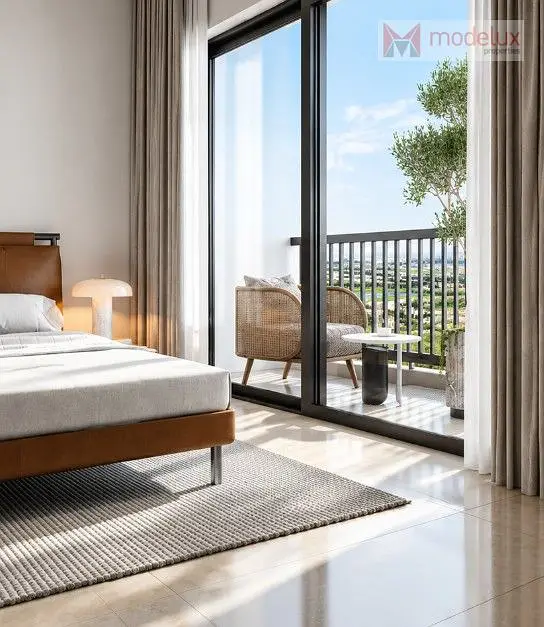
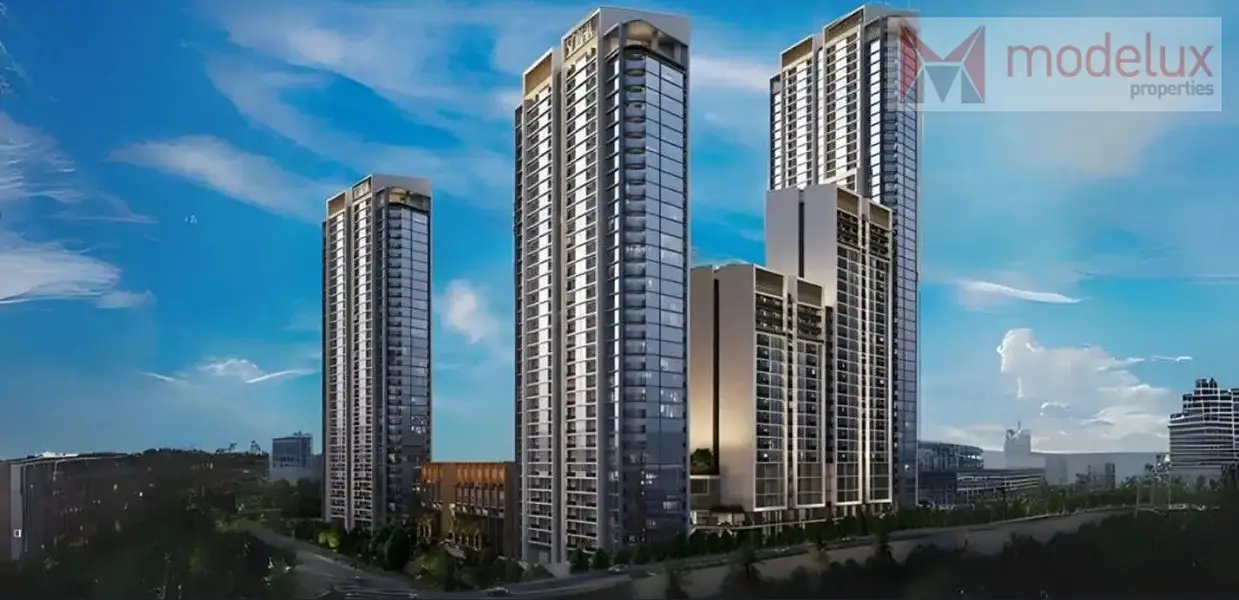
Modelux Properties is pleased to present this residential property in Sobha Orbis, Tower B, Motor City, Dubai — an excellent opportunity for both investors and end-users seeking a home in a well-connected community.
Developed by Sobha Realty, Sobha Orbis is a contemporary residential development designed to offer modern architecture, stylish living spaces, and lifestyle-oriented amenities. Located in Motor City, the project provides convenient access to retail outlets, restaurants, leisure destinations, and major road networks across Dubai.
Property Details
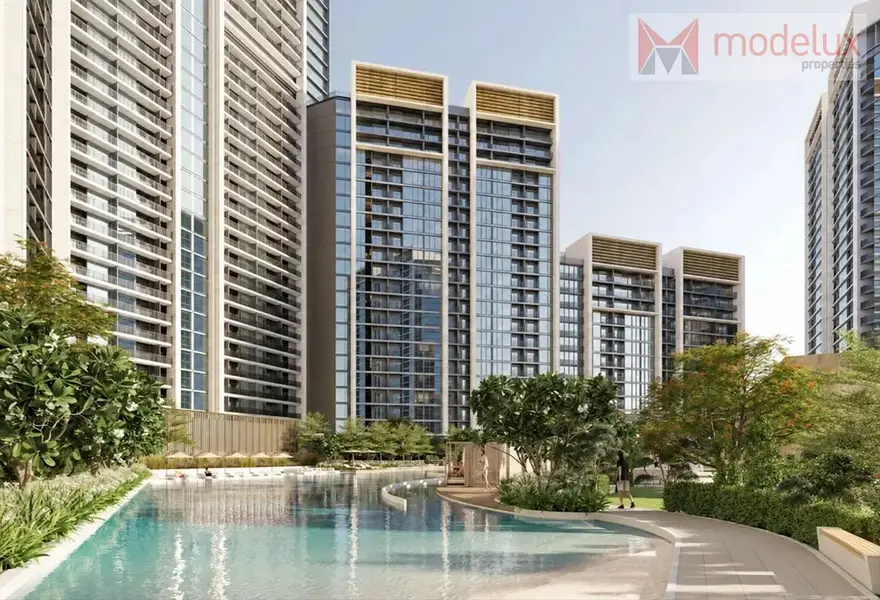
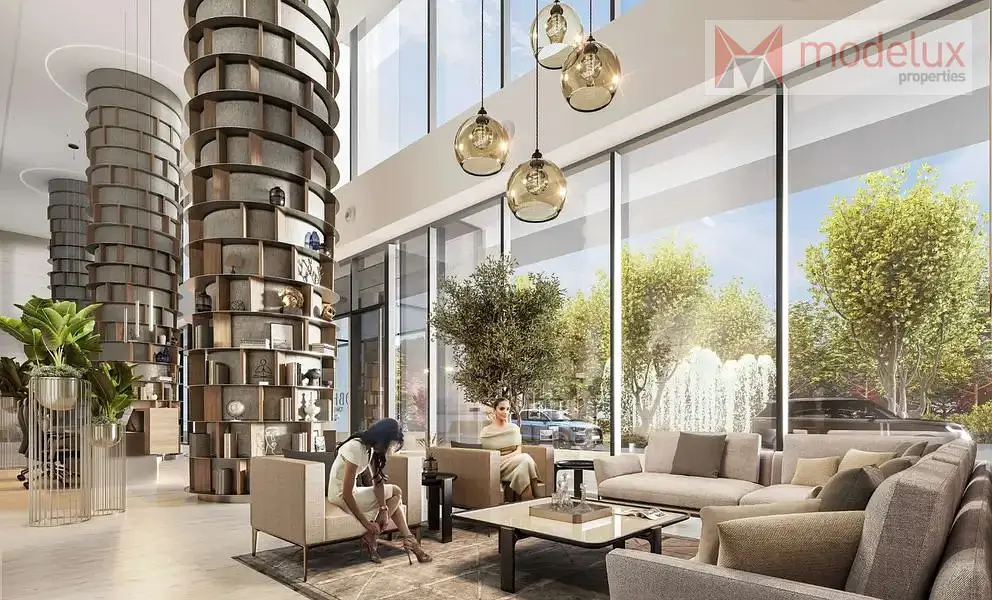
Features and LifestyleSobha Orbis offers a contemporary residential environment with thoughtfully designed spaces and facilities intended to enhance everyday living. Its location in Motor City combines community living with convenient access to essential services, shopping destinations, dining options, and recreational attractions.
Location Highlights
Ideal for Investors and End-UsersWhether you are looking for a property for personal use or considering an investment in Dubai's real estate market, Sobha Orbis offers an opportunity to own a home in a modern residential development by Sobha Realty.
Contact Modelux Properties today for further information, property details, and assistance with your purchase.
Modelux Properties is pleased to present this residential property in Sobha Orbis, Tower B, Motor City, Dubai — an excellent opportunity for both investors and end-users seeking a home in a well-connected community.
Developed by Sobha Realty, Sobha Orbis is a contemporary residential development designed to offer modern architecture, stylish living spaces, and lifestyle-oriented amenities. Located in Motor City, the project provides convenient access to retail outlets, restaurants, leisure destinations, and major road networks across Dubai.
Property Details
- Project: Sobha Orbis
- Tower: Tower B
- Location: Motor City, Dubai
- Property Type: Residential Apartment
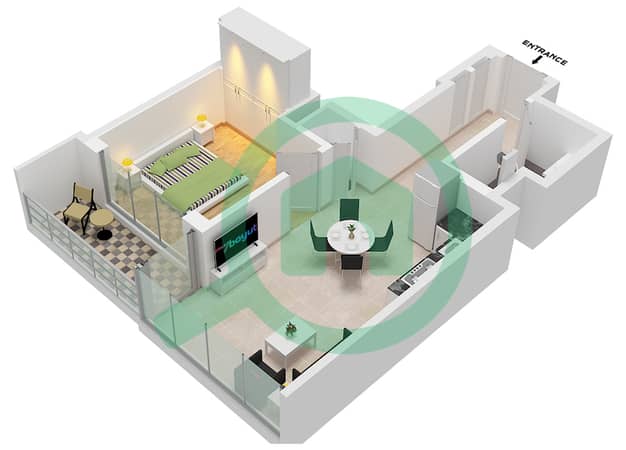
- Size: 540.99 sq. ft.
Features and LifestyleSobha Orbis offers a contemporary residential environment with thoughtfully designed spaces and facilities intended to enhance everyday living. Its location in Motor City combines community living with convenient access to essential services, shopping destinations, dining options, and recreational attractions.
Location Highlights
- Situated in the vibrant Motor City community
- Convenient access to major roads and transport connections
- Close to shopping and dining destinations
- Easy connectivity to key areas across Dubai
Ideal for Investors and End-UsersWhether you are looking for a property for personal use or considering an investment in Dubai's real estate market, Sobha Orbis offers an opportunity to own a home in a modern residential development by Sobha Realty.
Contact Modelux Properties today for further information, property details, and assistance with your purchase.
Property Information
- TypeApartment
- PurposeFor Sale
- Reference no.Bayut - 5143-DC5oV6
- CompletionOff-Plan
- FurnishingUnfurnished
- TruCheck™ on15 October 2026
- Added on15 October 2026
- Handover dateQ4 2028
Validated Information

Floor Plans
3D Live
3D Image
2D Image
- Type E Unit 2 Floor 3-19,22-34

Mortgage
Calculate and view the monthly mortgage on this apartment
Building Information
Features / Amenities
Furnished
Balcony or Terrace
Swimming Pool
Floor: 32
+ 23 more amenities
Project Information
Similar Property Transactions


