
on
Off-Plan|
Resale
Floor plans
Map


10


High Floor | Negotiable | Furnished
PROPERY DETAILS:
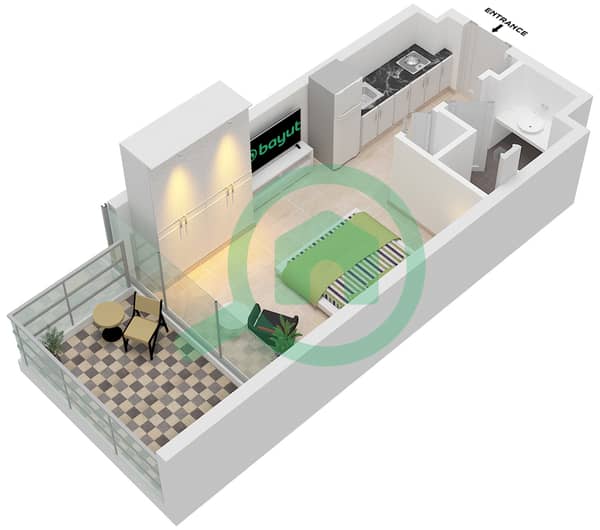
- Apt. size: 416.34 Sq. Ft.
- Studio
- 1 Bathroom
- Balcony
- Community view
- Central A/C
- Open Kitchen
- 1 Parking
- Fully Furnished
- Sound Proof Windows
AMENITIES:
- Shared Pool
- Shared Gymnasium
- Café & Restaurant
- SPA & Sauna
- Tennis & Squash Courts
- Yoga & Meditation areas
- Kid’s play area
- Kid’s Pool
- Parks & Leisure
For more information, please contact Masood:
About the Project:
Designed for hassle-free living, these branded residences create distinct and personalized expressions of what your apartment — and its surroundings — should look and feel like. We’ve handpicked central locations to ensure you get the very best, whether you’re looking for a home to live in or a smart long-term investment. From interiors that uplift and energize, to thoughtful, engaging amenities and contemporarily stylish yet cozy apartments, we decided this is the kind of place we’d like to live — so we set out to build exactly that.
Property Information
- TypeApartment
- PurposeFor Sale
- Reference no.Bayut - H4L-3630774
- CompletionOff-Plan
- FurnishingFurnished
- TruCheck™ on15 October 2026
- Added on15 October 2026
- Last Updated on19 October 2026
- Handover dateQ2 2026
Validated Information

Floor Plans
3D Live
3D Image
2D Image
- Type A1 Floor Typical

Mortgage
Calculate and view the monthly mortgage on this apartment
Building Information
Project Information
Similar Property Transactions


