Floor plans
Map


14
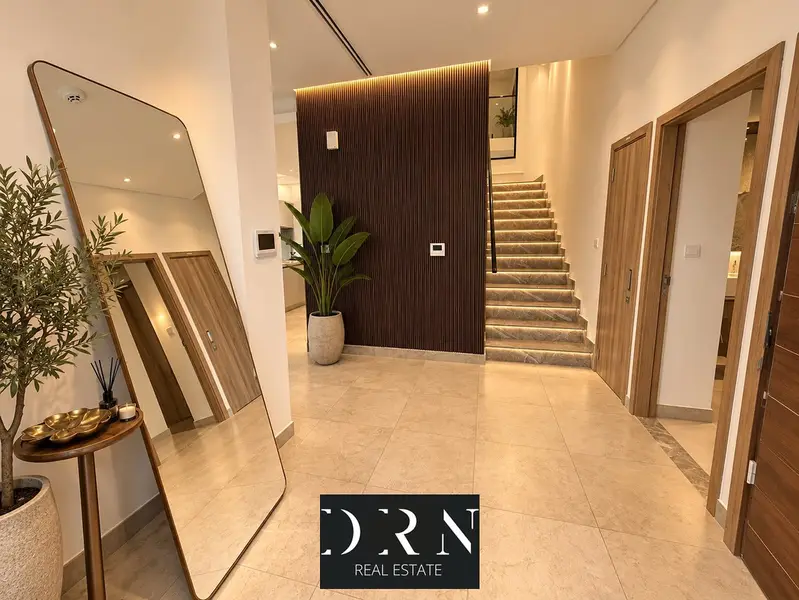
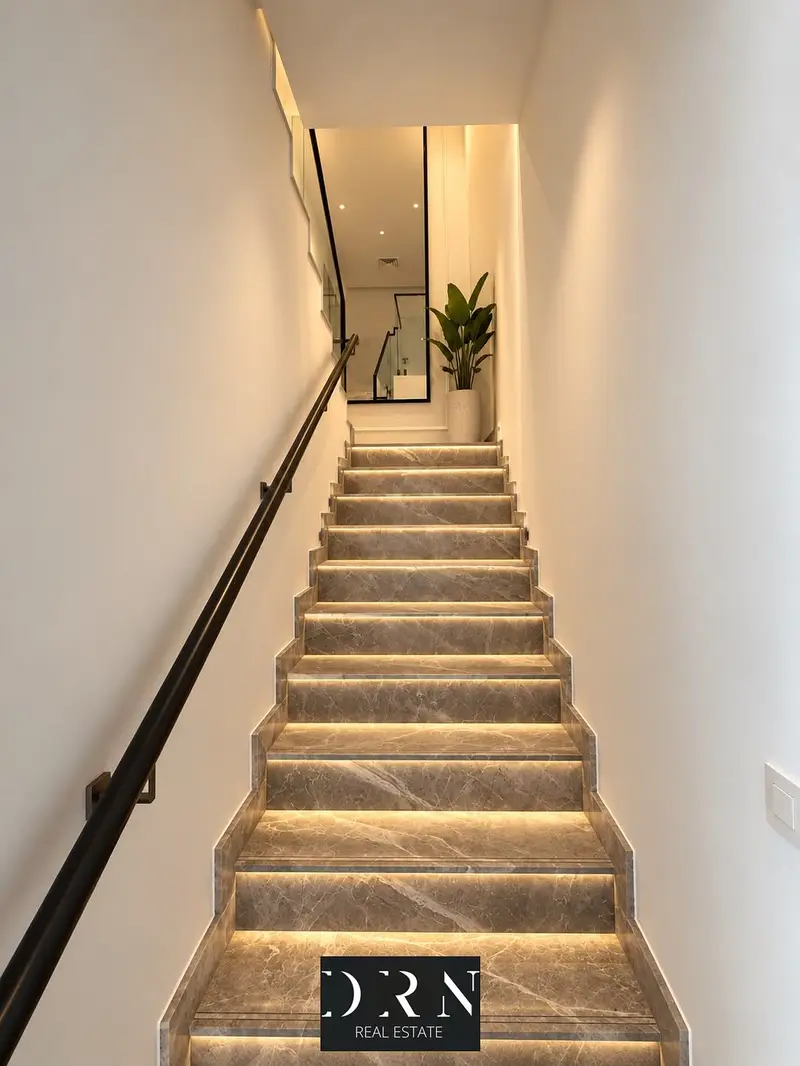
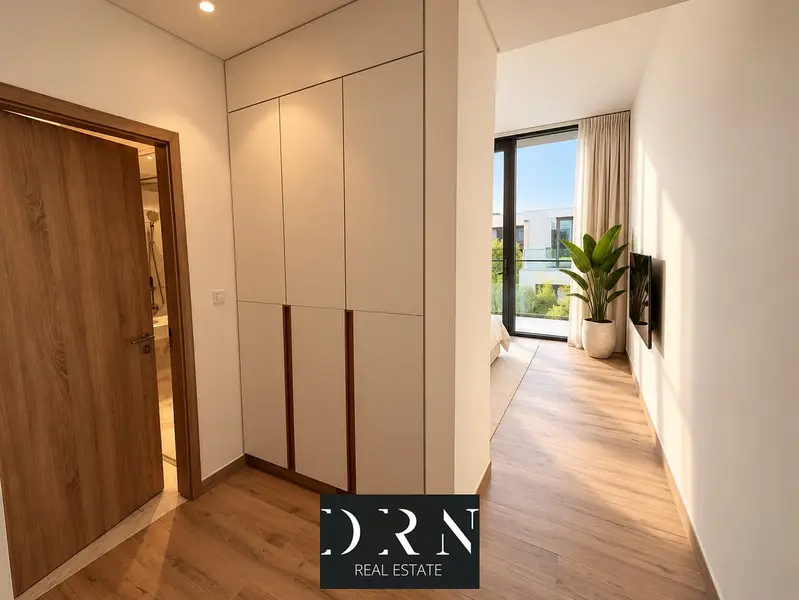
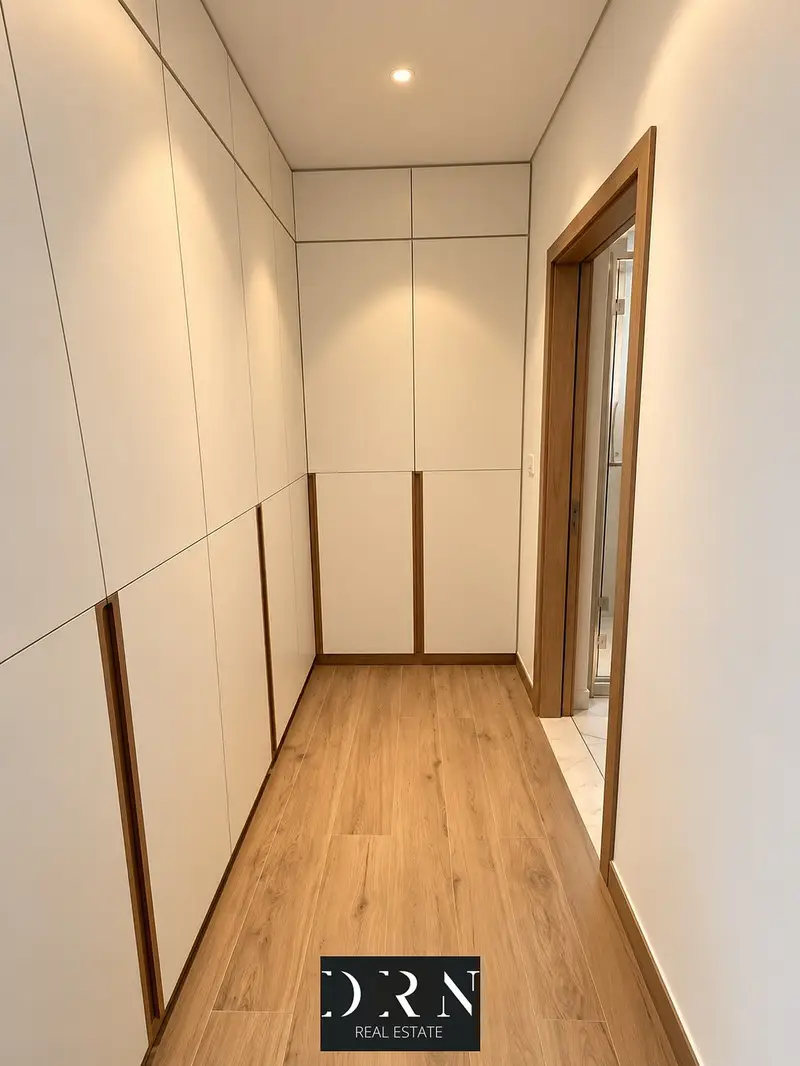

District One Villas, District One, Mohammed Bin Rashid City (MBR City), Dubai
4 Beds
5 Baths
Built-up:3,818 sqftPlot:3,488 sqft
ELEGANT 4 BR + MAIDS | PREMIUM LOCATION | FURNISHED
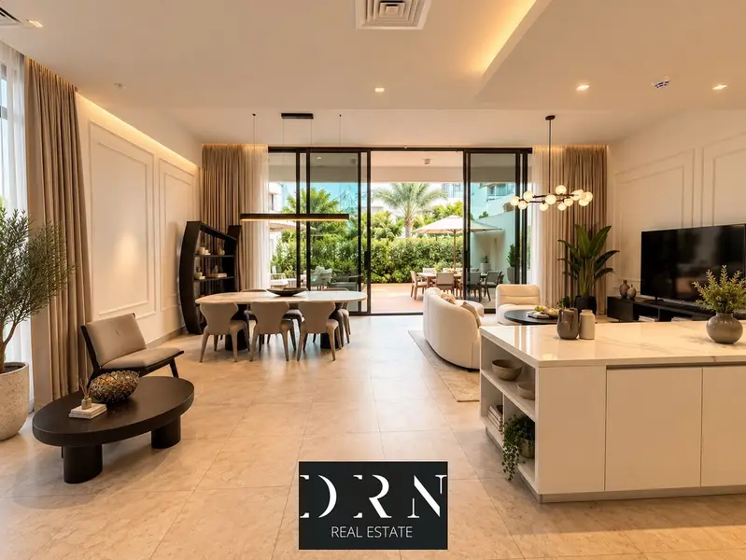
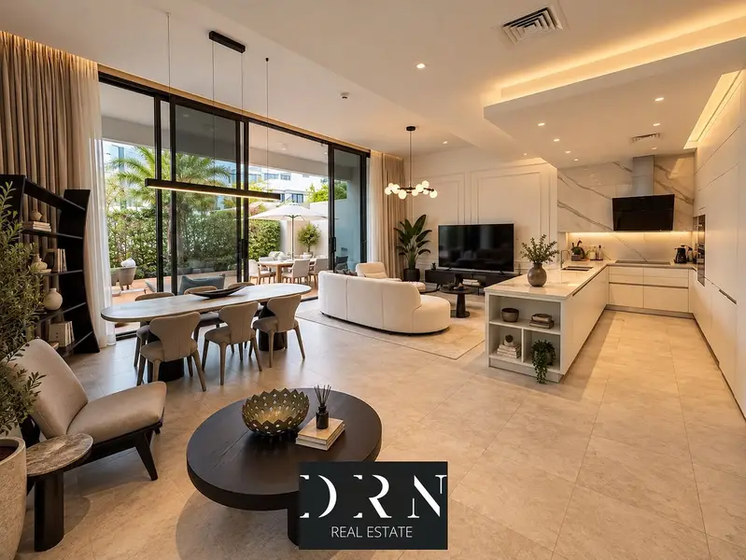
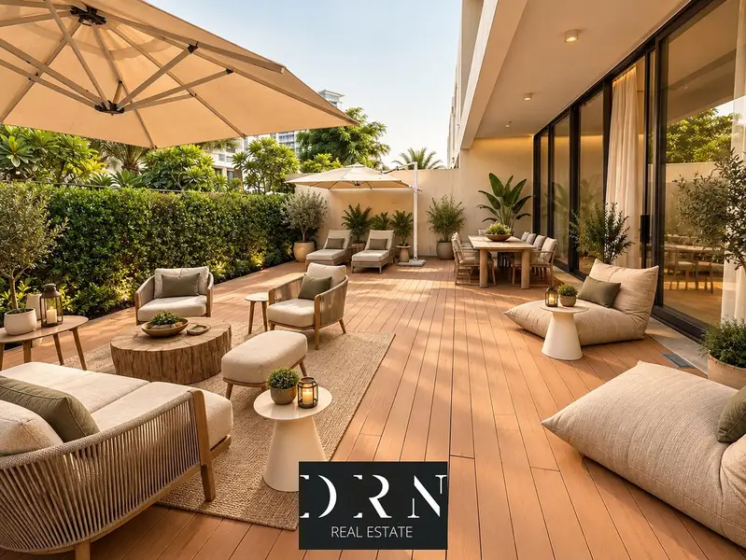
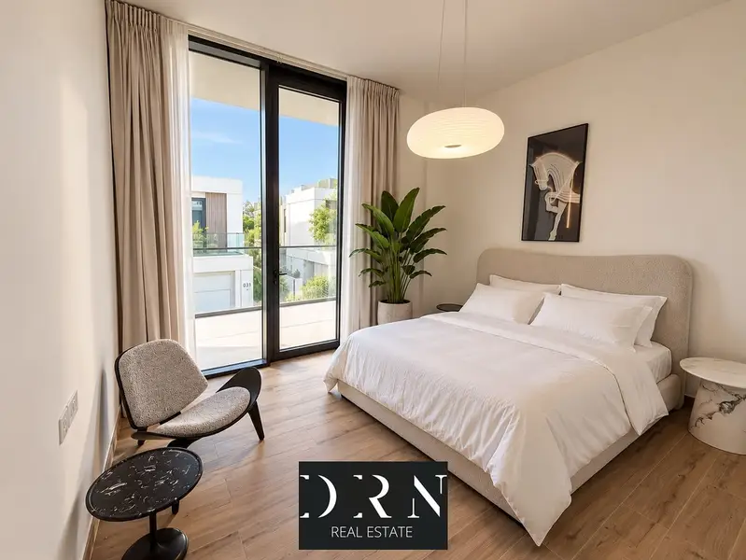
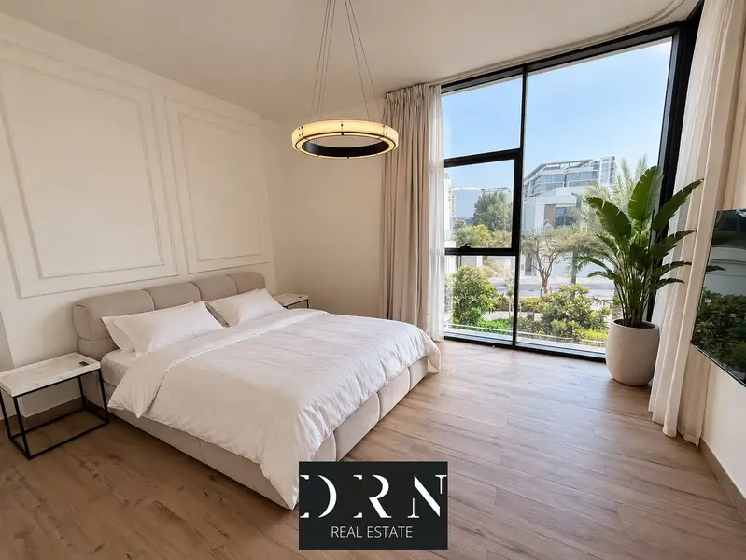
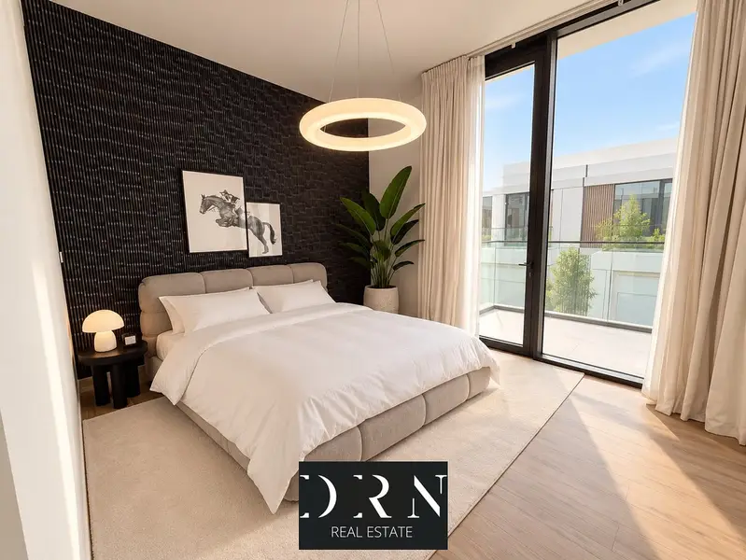
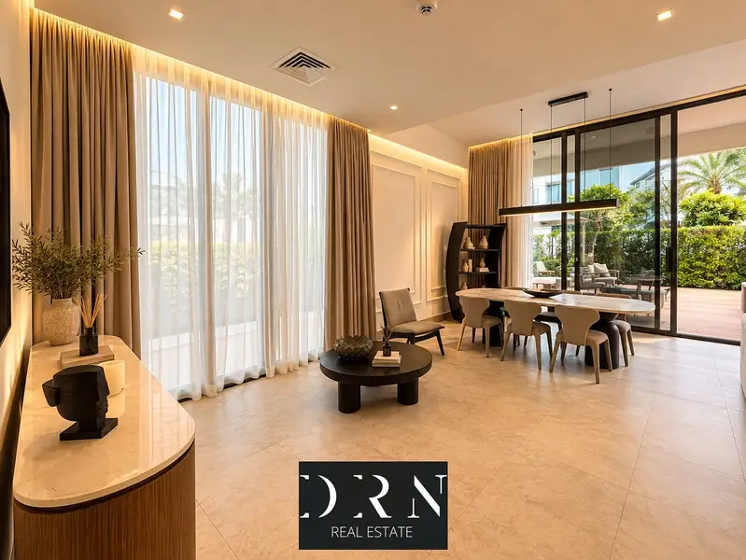
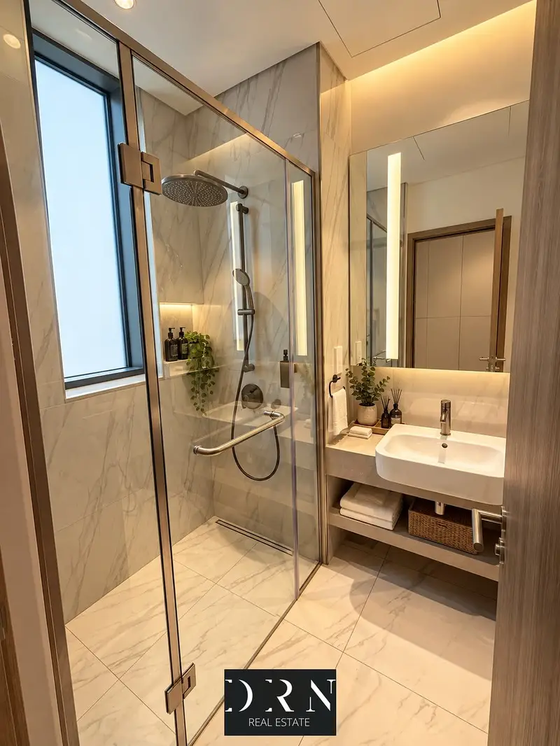
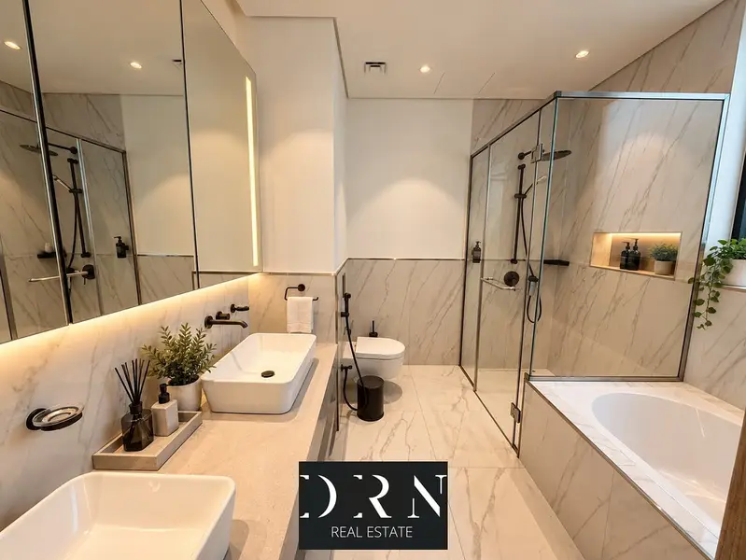
Natural light fills this 3,488 sqft villa, highlighting the open layout and the connection between the interior and the private garden. This 4-bedroom, 5-bathroom home provides a comfortable living environment with a built-up area of 3,818 sqft, ensuring plenty of room for daily activities and relaxation.
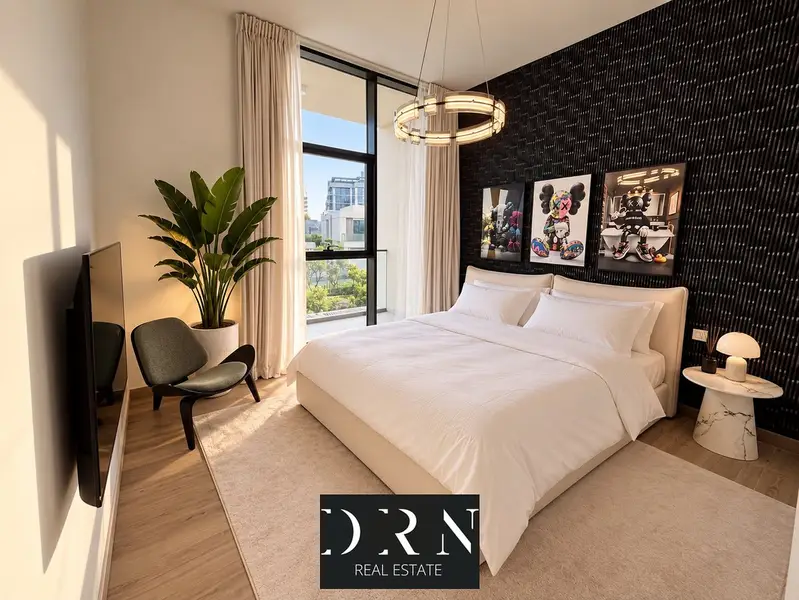
The interior comes fully furnished, allowing for an immediate transition into the space. The kitchen includes appliances, while the bedrooms feature built-in wardrobes and a walk-in closet for organized storage. A dedicated maid's room adds to the practical utility of the floor plan. Large windows throughout the villa invite consistent daylight, creating a bright atmosphere in the living areas. The layout is designed for ease of movement, with the private garden serving as an extension of the living space for outdoor time. Three covered parking slots are included for your vehicles.
Residents have access to a variety of shared facilities:
- BUA : 3,818 Sq. Ft. | Plot: 3,488 Sq. Ft.
- Balcony
- Central AC
- Covered parking
- Kitchen appliances
- Lobby in building
- Children's play area
- Children's pool
- Shared gym
- Shared pool
- Concierge
- Security
This villa is situated in a residential area in Dubai, offering a quiet setting for those who value privacy. The location provides straightforward access to local routes, making it simple to navigate the city for work or leisure needs.
The annual rent is 820,000 AED, payable in 3 cheques. Contact us to schedule a viewing of this property.
Narimene Senouci | RERA: 74623 | Sales & Leasing Consultant
DRN Real Estate – Specialists in Off-Plan, Secondary Market, and Rental Management.
Property Information
- TypeVilla
- PurposeFor Rent
- Reference no.Bayut - 10688-mP8rGX
- FurnishingFurnished
- Added on15 October 2026
Validated Information

Floor Plans
3D Live
3D Image
2D Image
- Ground Floor

- First floor


Features / Amenities
Furnished
Balcony or Terrace
Parking Spaces: 3
Maids Room
+ 13 more amenities
Similar Property Transactions


